Skip main navigation
Sold for $400,000
  • $400,000

    19 Fairfax Dr, Mount Laurel, NJ 08054

    2beds
    1,331sqft
    Single Family Residence
    Built in 1985
    5,288 Square Feet Lot
    $434,300 Zestimate®
    $301/sqft
    $2,506 Estimated rent

    Home value

    $434,300

    $413,000 - $456,000

    $2,506/mo

    Zestimate® history
    Loading
    Loading...

    Owner options

    List your home for rent

    $2,506/mo

    Rent Zestimate®

    Find your next renter with Zillow Rental Manager. Plus, with online applications, you can quickly screen prospective tenants – for free.

    Learn more

    $2,506/mo

    Rent Zestimate®

    Refinance and save

    $2,960/mo

    Est. payment

    Refinancing to a lower rate could help reduce your monthly payments and save thousands over the life of the loan.

    See today's rates

    $2,960/mo

    Est. payment

    Explore your selling options

    Work with a Zillow partner agent

    Leverage their expertise and Zillow's premium Showcase listings to get your home seen by more buyers.

    Get started

    List with your own agent

    Get your home in front of millions of buyers by listing it on Zillow.

    Learn how to do it

    Sell it yourself

    Take full control of how buyers see your home on Zillow by listing For Sale by Owner (FSBO).

    List your home

    What's special

    Upgraded kitchenCustom windowsBacks to treesCovered tiled front porchTiled walk-in showerCustom archwaySs appliances
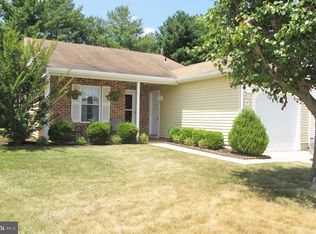
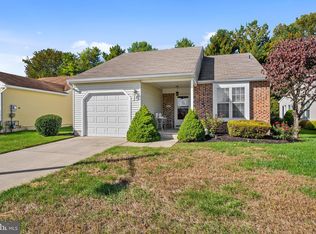
    Best & Highest due by 8:00PM on Monday, 10/7/2024! CONTRACTS OUT! WELCOME HOME! This 2 bedroom, 2 bathroom, 1 car garage Madison model home located in the desirable Holiday Village is ready for "YOU" to call home! It has been recently painted throughout in a neutral color. As you pull up to this lovely home, you will notice the covered tiled front porch leading to the front door. The upgraded kitchen is on the right, as you enter the home. It was totally upgraded with some SS appliances & corian countertops & backsplash, refaced cabinets and drawers. Wood flooring throughout the home for easy maintenance. The open dining and living areas have custom wood blinds & cornices and perfect for gatherings & entertaining. There is a custom archway and glass mirrored doors heading to the bedroom areas. Special features are french doors into the sunroom which has been remodeled with custom windows, replacing 2 sliders and custom shelving built-in. Both bathrooms have also been upgraded to include granite countertops, tiled floors, sink & faucet, master with new vanity (wheelchair accessible), upgraded lighting, tiled walk-in shower (mobility improvement) and window installed. The master bedroom has crown molding, ceiling fan, vanity area and walk-in closet. The second bedroom has custom built-in shelving/bookcase, mirrored closet doors and ceiling fan. Step out back to a trex deck and paver patio with manual retractable awning ("As Is", no remote). This home backs to trees for privacy and relaxation. The garage with inside access has pull down stairs to the floored attic and shelving for additional storage. Holiday Village offers a low HOA fee which includes lawn mowing, snow removal (3 inches or more) and access to clubhouse, heated saltwater outdoor pool, pool tables, shuffleboard, tennis/pickleball courts and many activities to enjoy. Close to all major highways, restaurants, health/medical facilities and places of worship. Don't miss the opportunity to tour this home and be prepared to make an offer!

    Zillow last checked:

    Listing updated:

    Listed by:

    Ivy Cabrera 609-932-3422,

    Keller Williams Realty - Medford

    Bought with:

    Darlene Borda, 446950

    BHHS Fox & Roach-Cherry Hill

    Source: Bright MLS,MLS#: NJBL2073390MLS Logo

    Facts & features

    Interior

    Bedrooms & bathrooms
    • Bedrooms: 2
    • Bathrooms: 2
    • Full bathrooms: 2
    • Main level bathrooms: 2
    • Main level bedrooms: 2
    Rooms
    • Room types: Living Room, Dining Room, Primary Bedroom, Bedroom 2, Kitchen, Sun/Florida Room, Laundry
    Basement
    • Area: 0
    Heating
    • Central, Forced Air, Natural Gas
    Cooling
    • Central Air, Ceiling Fan(s), Electric
    Appliances
    • Included: Built-In Range, Dishwasher, Disposal, Dryer, Microwave, Self Cleaning Oven, Refrigerator, Washer, Water Heater, Gas Water Heater
    • Laundry: Dryer In Unit, Washer In Unit, Laundry Room
    Features
    • Attic, Bathroom - Tub Shower, Ceiling Fan(s), Combination Dining/Living, Open Floorplan, Eat-in Kitchen, Pantry, Primary Bath(s), Upgraded Countertops, Walk-In Closet(s), Bathroom - Walk-In Shower
    • Flooring: Carpet, Ceramic Tile, Luxury Vinyl, Wood
    • Windows: Replacement, Window Treatments
    • Has basement: No
    • Has fireplace: No
    Interior area
    • Total structure area: 1,331
    • Total interior livable area: 1,331 sqft
    • Finished area above ground: 1,331
    • Finished area below ground: 0

    Property

    Parking
    • Total spaces: 1
    • Parking features: Garage Faces Front, Garage Door Opener, Inside Entrance, Attached
    • Attached garage spaces: 1
    Accessibility
    • Accessibility features: Grip-Accessible Features, Accessible Entrance, Mobility Improvements, No Stairs, Other Bath Mod, Roll-in Shower, Roll-under Vanity, Wheelchair Mod
    Features
    • Levels: One
    • Stories: 1
    • Patio & porch: Patio, Porch
    • Exterior features: Lawn Sprinkler, Sidewalks, Street Lights
    • Pool features: Community
    • Has view: Yes
    • View description: Garden, Trees/Woods
    Lot
    • Size: 5,288 Square Feet
    Details
    • Additional structures: Above Grade, Below Grade
    • Parcel number: 240150200010
    • Zoning: RES
    • Special conditions: Standard

    Construction

    Type & style
    • Home type: SingleFamily
    • Architectural style: Ranch/Rambler
    • Property subtype: Single Family Residence
    Materials
    • Aluminum Siding, Brick
    • Foundation: Slab
    • Roof: Pitched,Shingle
    Condition
    • Very Good
    • New construction: No
    • Year built: 1985
    Details
    • Builder model: Madison

    Utilities & green energy

    • Sewer: Public Sewer
    • Water: Public
    • Utilities for property: Cable Connected

    Community & HOA

    Community
    • Features: Pool
    • Security: Carbon Monoxide Detector(s), Security System, Smoke Detector(s), Fire Sprinkler System
    • Senior community: Yes
    • Subdivision: Holiday Village
    HOA
    • Has HOA: Yes
    • Amenities included: Billiard Room, Clubhouse, Common Grounds, Fitness Center, Game Room, Jogging Path, Meeting Room, Pool, Racquetball, Retirement Community, Shuffleboard Court, Tennis Court(s)
    • Services included: Common Area Maintenance, Maintenance Grounds, Management, Pool(s), Snow Removal
    • HOA fee: $133 monthly
    • HOA name: HOLIDAY VILLAGE CSA
    Location
    • Region: Mount Laurel
    • Municipality: MOUNT LAUREL TWP

    Financial & listing details

    • Price per square foot: $301/sqft
    • Tax assessed value: $171,600
    • Annual tax amount: $5,212
    • Date on market: 10/3/2024
    • Listing agreement: Exclusive Right To Sell
    • Listing terms: Cash,Conventional,FHA,VA Loan
    • Inclusions: Refrigerator, Range / Stove, Dishwasher, Microwave, Washer & Dryer, Ceiling Fans, Light Fixtures And Window Treatments, To Include Blinds, Curtains, Rods And Hardware.
    • Exclusions: Personal Items.
    • Ownership: Fee Simple

    Price history

    DateEventPrice
    11/15/2024Sold$400,000+6.7%$301/sqft
    Source: Bright MLS #NJBL2073390 Report a problem
    10/12/2024Pending sale$374,900$282/sqft
    Source: Bright MLS #NJBL2073390 Report a problem
    10/8/2024Contingent$374,900$282/sqft
    Source: Bright MLS #NJBL2073390 Report a problem
    10/3/2024Listed for sale$374,900+60.9%$282/sqft
    Source: Bright MLS #NJBL2073390 Report a problem
    4/25/2017Sold$233,000+2.7%$175/sqft
    Source: Public Record Report a problem
    2/25/2017Pending sale$226,900$170/sqft
    Source: Weichert Realtors #6928459 Report a problem
    2/16/2017Listed for sale$226,900$170/sqft
    Source: Weichert Realtors #6928459 Report a problem

    Public tax history

    YearProperty taxesTax assessment
    2025$5,417 +3.9%$171,600
    2024$5,213 $171,600
    2023-- $171,600
    2022$5,196 +1.9%$171,600
    2021$5,098 +3.1%$171,600
    2020$4,947 +0.8%$171,600
    2019$4,909 +8.3%$171,600
    2018$4,532 +1.6%$171,600
    2017$4,460 +1.2%$171,600
    2016$4,406 +1.1%$171,600
    2015$4,359 -15.4%$171,600
    2014$5,151 +5.2%$171,600 +44.6%
    2013$4,898 +1.7%$118,700
    2012$4,817 +0.3%$118,700
    2011$4,801 +5.1%$118,700
    2010$4,568 +2.3%$118,700
    2009$4,467 +2.6%$118,700
    2008$4,352 +4.6%$118,700
    2007$4,160 +4.3%$118,700
    2006$3,988 +6%$118,700
    2005$3,761 +2.6%$118,700
    2004$3,667 $118,700
    2003-- $118,700
    2002-- $118,700
    2001-- $118,700
    Find assessor info on the county website

    Neighborhood: 08054

    Nearby schools

    GreatSchools rating
    Schools provided by the listing agent
    • District: Lenape Regional High

    Source: Bright MLS. This data may not be complete. We recommend contacting the local school district to confirm school assignments for this home.

    Get a cash offer in 3 minutes
    Find out how much your home could sell for in as little as 3 minutes with a no-obligation cash offer.
    Estimated market value
    $434,300
    Get a cash offer in 3 minutes
    Find out how much your home could sell for in as little as 3 minutes with a no-obligation cash offer.
    Estimated market value
    $434,300