Skip main navigation
Closed
  • $945,000

    19 Fairfield Dr, Avondale Estates, GA 30002

    4beds
    3,451sqft
    Single Family Residence
    Built in 1954
    0.3 Acres Lot
    $1,109,100 Zestimate®
    $274/sqft
    $4,076 Estimated rent

    Home value

    $1,109,100

    $1.03M - $1.20M

    $4,076/mo

    Zestimate® history
    Loading
    Loading...

    Owner options

    List your home for rent

    $4,076/mo

    Rent Zestimate®

    Find your next renter with Zillow Rental Manager. Plus, with online applications, you can quickly screen prospective tenants – for free.

    Learn more

    $4,076/mo

    Rent Zestimate®

    Refinance and save

    $5,818/mo

    Est. payment

    Refinancing to a lower rate could help reduce your monthly payments and save thousands over the life of the loan.

    See today's rates

    $5,818/mo

    Est. payment

    Explore your selling options

    Work with a Zillow partner agent

    Leverage their expertise and Zillow's premium Showcase listings to get your home seen by more buyers.

    Get started

    List with your own agent

    Get your home in front of millions of buyers by listing it on Zillow.

    Learn how to do it

    Sell it yourself

    Take full control of how buyers see your home on Zillow by listing For Sale by Owner (FSBO).

    List your home

    What's special

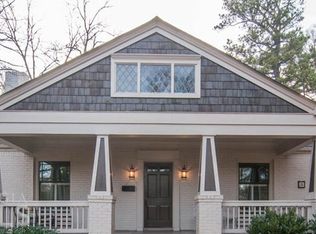
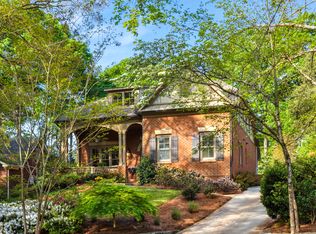
    Gorgeous fully renovated home in Historic Avondale Estates! Perfect family friendly layout with a beautiful back porch and yard! The main level features a spacious living room and dining rooms with floor to ceiling windows and built-in shelving. The kitchen is large with an abundance of cabinets and nice Stainless Steel appliances for dining at the granite bar or enough room for a table The kitchen is open to the family room with gas fireplace for relaxing. You will love the primary suite on the main with a large closet and separate nursery or office space. The back yard is accessible through a mud room adjacent to the laundry room with great storage. On the second level you find a spacious junior suite with a super sized bedroom, sitting area and private full bath. A second super sized room which is currently used as an office and one more bedroom with a pristine blue tile bathroom. Also, upstairs is a wonderful play room area or reading nook/office. This spacious traditional two story home doesn't stop inside! The back yard boasts a wood timbered open giant porch overlooking the fully fenced yard, hot tub and large garage. The garage is plumbed and insulated for finishing out if you chose. Since Avondale Estates is a golf community they are including the golf cart too! And, the home is two blocks from the park, swimming pool, tennis courts and playground. Sidewalks all the way to Lake Avondale as well. Short walk to the downtown restaurants and shops.

    Zillow last checked:

    Listing updated:

    Listed by:

    Carol Reimer 4042477002,

    Alma Fuller Realty Company

    Bought with:

    , 40611

    Virtual Properties Realty.com

    Source: GAMLS,MLS#: 10282134MLS Logo

    Facts & features

    Interior

    Bedrooms & bathrooms
    • Bedrooms: 4
    • Bathrooms: 4
    • Full bathrooms: 3
    • 1/2 bathrooms: 1
    • Main level bathrooms: 1
    • Main level bedrooms: 1
    Dining room
    • Features: Seats 12+
    Kitchen
    • Features: Breakfast Area, Breakfast Bar, Pantry
    Heating
    • Central
    Cooling
    • Central Air, Zoned
    Appliances
    • Included: Electric Water Heater, Dryer, Washer, Dishwasher, Disposal, Microwave, Refrigerator
    • Laundry: Mud Room
    Features
    • Bookcases, Double Vanity, Walk-In Closet(s), Master On Main Level, Roommate Plan
    • Flooring: Hardwood
    • Basement: Crawl Space,Exterior Entry
    • Number of fireplaces: 1
    • Fireplace features: Family Room, Gas Starter, Gas Log
    • Common walls with other units/homes: No Common Walls
    Interior area
    • Total structure area: 3,451
    • Total interior livable area: 3,451 sqft
    • Finished area above ground: 3,451
    • Finished area below ground: 0

    Property

    Parking
    • Total spaces: 2
    • Parking features: Garage Door Opener, Detached, Garage, Kitchen Level, Parking Pad, Side/Rear Entrance
    • Has garage: Yes
    • Has uncovered spaces: Yes
    Accessibility
    • Accessibility features: Accessible Entrance
    Features
    • Levels: Two
    • Stories: 2
    • Patio & porch: Porch
    • Exterior features: Sprinkler System, Veranda
    • Fencing: Fenced,Back Yard,Wood
    • Has view: Yes
    • View description: City
    • Body of water: None
    Lot
    • Size: 0.30 Acres
    • Features: Private
    • Residential vegetation: Grassed
    Details
    • Additional structures: Garage(s)
    • Parcel number: 15 248 16 024

    Construction

    Type & style
    • Home type: SingleFamily
    • Architectural style: Brick 4 Side,Traditional
    • Property subtype: Single Family Residence
    Materials
    • Brick
    • Foundation: Pillar/Post/Pier
    • Roof: Composition
    Condition
    • Resale
    • New construction: No
    • Year built: 1954

    Utilities & green energy

    • Electric: 220 Volts
    • Sewer: Public Sewer
    • Water: Public
    • Utilities for property: Cable Available, Electricity Available, High Speed Internet, Natural Gas Available, Phone Available, Sewer Available, Water Available
    Green energy
    • Water conservation: Low-Flow Fixtures

    Community & neighborhood

    Security
    • Security features: Carbon Monoxide Detector(s), Smoke Detector(s)
    Community
    • Community features: Lake, Park, Playground, Pool, Sidewalks, Street Lights, Tennis Court(s), Walk To Schools, Near Shopping
    Location
    • Region: Avondale Estates
    • Subdivision: Avondale Estates

    HOA & financial

    HOA
    • Has HOA: No
    • Services included: None

    Other

    Other facts
    • Listing agreement: Exclusive Right To Sell
    • Listing terms: Cash,Conventional,FHA

    Price history

    DateEventPrice
    6/17/2024Sold$945,000-4.1%$274/sqft
    Source: GAMLS #10282134 Report a problem
    5/8/2024Pending sale$985,000$285/sqft
    Source: GAMLS #10282134 Report a problem
    4/26/2024Price change$985,000-9.2%$285/sqft
    Source: FMLS GA #7368869 Report a problem
    4/15/2024Price change$1,085,000+8.5%$314/sqft
    Source: FMLS GA #7368869 Report a problem
    4/13/2024Listed for sale$1,000,085+76.4%$290/sqft
    Source: Owner Report a problem
    9/28/2017Sold$567,000-1.4%$164/sqft
    Source: Public Record Report a problem
    3/13/2014Listing removed$575,000$167/sqft
    Source: Atlanta Fine Homes Sotheby's International Realty #5193421 Report a problem
    2/20/2014Price change$575,000-4.2%$167/sqft
    Source: Atlanta Fine Homes Sotheby's International Realty #5193421 Report a problem
    12/14/2013Price change$599,900-4%$174/sqft
    Source: Atlanta Fine Homes Sotheby's International Realty #5193421 Report a problem
    9/7/2013Price change$625,000-2.2%$181/sqft
    Source: Atlanta Fine Homes Sotheby's Report a problem
    6/27/2013Price change$639,000-1.7%$185/sqft
    Source: Peachtree Road Realty Associates LLC #5147453 Report a problem
    5/16/2013Listed for sale$649,900+8.3%$188/sqft
    Source: Peachtree Road Realty Associates LLC #5147453 Report a problem
    1/22/2009Sold$600,000+94.8%$174/sqft
    Source: Public Record Report a problem
    2/11/2008Sold$308,000$89/sqft
    Source: Public Record Report a problem

    Public tax history

    YearProperty taxesTax assessment
    2025$14,063 +1.1%$396,119 0%
    2024$13,905 +10.2%$396,120 +7.5%
    2023$12,620 -1.5%$368,600 +5.5%
    2022$12,813 +5.4%$349,480 +5.6%
    2021$12,159 +8.8%$330,880 +10.1%
    2020$11,172 -15.9%$300,560 +8.4%
    2019$13,282 +19.3%$277,240 +22.2%
    2018$11,133 +16%$226,800 -5.5%
    2017$9,600 +0.3%$240,000
    2016$9,574 $240,000 +19.4%
    2014$9,574 $201,040 0%
    2013-- $201,120 +4%
    2012-- $193,360
    2011-- $193,360
    2010$7,779 -2.4%$193,360
    2009$7,972 +269.5%$193,360 +56.5%
    2008$2,158 +11.4%$123,560
    2007$1,936 $123,560
    2006$1,936 +3%$123,560 +3.1%
    2005$1,879 $119,840 +5.9%
    2004-- $113,120 +2.1%
    2003$1,772 +21.2%$110,800 +3.9%
    2002$1,463 +4.7%$106,640
    2001$1,398 $106,640

    Find assessor info on the county website

    Neighborhood: 30002

    Nearby schools

    GreatSchools rating
    Schools provided by the listing agent
    • Elementary: Avondale
    • Middle: Druid Hills
    • High: Druid Hills

    Source: GAMLS. This data may not be complete. We recommend contacting the local school district to confirm school assignments for this home.

    Get a cash offer in 3 minutes
    Find out how much your home could sell for in as little as 3 minutes with a no-obligation cash offer.
    Estimated market value
    $1,109,100
    Get a cash offer in 3 minutes
    Find out how much your home could sell for in as little as 3 minutes with a no-obligation cash offer.
    Estimated market value
    $1,109,100