Set on a premier lot in Redbrook, this thoughtfully updated Hawthorn offers a bright, easygoing layout designed for everyday living. The sunlit main level features hardwood floors, a well-appointed kitchen with custom pantry, and seamless flow into inviting living and dining areas centered around a gas fireplace. A first-floor primary suite offers privacy with a walk-in closet and en suite bath, along with a stylish laundry room finished with classic penny tile. Upstairs, you’ll find two additional bedrooms and a versatile loft and a home office or flex space. The finished walkout lower level expands your living area with a large family room, beverage bar, and an additional office or guest area- also rough plumbed for a future bath. The slider opens to a stone patio with peaceful, scenic sights and sounds of nature. Enjoy nearby trails, open space, and all of Redbrook’s amenities.
Sold for $820,000
$820,000
19 Farm Rd, Plymouth, MA 02360
3beds
2,724sqft
Single Family Residence
Built in 2021
10,245 Square Feet Lot
$820,200 Zestimate®
$301/sqft
$5,000 Estimated rent
Home value
$820,200
$763,000 - $878,000
$5,000/mo
Zestimate® history
Owner options
List your home for rent
$5,000/mo
Rent Zestimate®
Find your next renter with Zillow Rental Manager. Plus, with online applications, you can quickly screen prospective tenants – for free.
$5,000/mo
Rent Zestimate®
Refinance and save
$5,603/mo
Est. payment
Refinancing to a lower rate could help reduce your monthly payments and save thousands over the life of the loan.
$5,603/mo
Est. payment
Explore your selling options
Work with a Zillow partner agent
Leverage their expertise and Zillow's premium Showcase listings to get your home seen by more buyers.
Get startedList with your own agent
Get your home in front of millions of buyers by listing it on Zillow.
Learn how to do itSell it yourself
Take full control of how buyers see your home on Zillow by listing For Sale by Owner (FSBO).
List your homeWhat's special
Gas fireplaceVersatile loftLarge family roomHardwood floorsFinished walkout lower levelFirst-floor primary suiteSunlit main level
Zillow last checked:
Listing updated:
Listed by:
Julie Johnson 508-525-6523,
eXp Realty LLC 888-854-7493,
Alyse Sullivan 781-264-0894
Bought with:
Stephanie Blackman
Conway - Hanover
Source: MLS PIN,MLS#: 73517419
Facts & features
Interior
Bedrooms & bathrooms
- Bedrooms: 3
- Bathrooms: 3
- Full bathrooms: 2
- 1/2 bathrooms: 1
- Main level bathrooms: 2
- Main level bedrooms: 1
Primary bedroom
- Features: Bathroom - Full, Walk-In Closet(s), Flooring - Hardwood, Window(s) - Bay/Bow/Box
- Level: Main,First
- Area: 195
- Dimensions: 15 x 13
Bedroom 2
- Features: Closet, Flooring - Hardwood, Window(s) - Bay/Bow/Box
- Level: Second
- Area: 195
- Dimensions: 15 x 13
Bedroom 3
- Features: Closet, Flooring - Hardwood, Window(s) - Bay/Bow/Box
- Level: Second
- Area: 195
- Dimensions: 13 x 15
Primary bathroom
- Features: Yes
Bathroom 1
- Features: Bathroom - Half, Flooring - Stone/Ceramic Tile
- Level: Main,First
Bathroom 2
- Features: Bathroom - Full, Bathroom - Tiled With Shower Stall, Flooring - Stone/Ceramic Tile, Window(s) - Bay/Bow/Box
- Level: Main,First
Bathroom 3
- Features: Bathroom - Full, Bathroom - Double Vanity/Sink, Bathroom - With Tub & Shower, Closet - Linen, Flooring - Stone/Ceramic Tile, Window(s) - Bay/Bow/Box
- Level: Second
Dining room
- Features: Flooring - Hardwood, Window(s) - Bay/Bow/Box, Open Floorplan
- Level: Main,First
- Area: 117
- Dimensions: 13 x 9
Family room
- Features: Flooring - Laminate, Open Floorplan, Slider
- Level: Basement
Kitchen
- Features: Flooring - Hardwood, Window(s) - Bay/Bow/Box, Countertops - Stone/Granite/Solid, Kitchen Island, Open Floorplan, Stainless Steel Appliances
- Level: Main,First
- Area: 117
- Dimensions: 13 x 9
Living room
- Features: Flooring - Hardwood, Exterior Access, Open Floorplan, Slider
- Level: Main,First
- Area: 143
- Dimensions: 13 x 11
Office
- Features: Flooring - Hardwood, Window(s) - Bay/Bow/Box, Open Floor Plan
- Level: Second
Heating
- Forced Air, Natural Gas
Cooling
- Central Air
Appliances
- Included: Range, Dishwasher, Microwave, Refrigerator, Washer, Dryer
- Laundry: Flooring - Stone/Ceramic Tile, Main Level, Cabinets - Upgraded, First Floor
Features
- Open Floorplan, Office, Bonus Room, Internet Available - Broadband
- Flooring: Tile, Hardwood, Flooring - Hardwood, Laminate
- Doors: Insulated Doors
- Windows: Bay/Bow/Box, Insulated Windows
- Basement: Full,Finished,Walk-Out Access
- Number of fireplaces: 1
- Fireplace features: Living Room
Interior area
- Total structure area: 2,724
- Total interior livable area: 2,724 sqft
- Finished area above ground: 2,056
- Finished area below ground: 668
Property
Parking
- Total spaces: 4
- Parking features: Attached, Paved Drive, Off Street, Paved
- Attached garage spaces: 2
- Uncovered spaces: 2
Features
- Patio & porch: Porch, Deck - Wood
- Exterior features: Porch, Deck - Wood, Professional Landscaping, Sprinkler System
- Waterfront features: Lake/Pond, 3/10 to 1/2 Mile To Beach, Beach Ownership(Association)
Lot
- Size: 10,245 Square Feet
- Features: Cleared, Level
Details
- Parcel number: M:0117 B:0000 L:0004217,5165325
- Zoning: RR
Construction
Type & style
- Home type: SingleFamily
- Architectural style: Colonial
- Property subtype: Single Family Residence
Materials
- Conventional (2x4-2x6)
- Foundation: Concrete Perimeter
- Roof: Asphalt/Composition Shingles
Condition
- Year built: 2021
Utilities & green energy
- Electric: 200+ Amp Service
- Sewer: Other
- Water: Private
- Utilities for property: for Gas Range
Green energy
- Energy efficient items: Thermostat
Community & HOA
Community
- Features: Pool, Park, Walk/Jog Trails, Medical Facility, Laundromat, Bike Path, Conservation Area, House of Worship
- Subdivision: Redbrook
HOA
- Has HOA: Yes
- HOA fee: $200 monthly
Location
- Region: Plymouth
Financial & listing details
- Price per square foot: $301/sqft
- Tax assessed value: $657,400
- Annual tax amount: $8,342
- Date on market: 6/12/2026
- Road surface type: Paved
Price history
| Date | Event | Price |
|---|---|---|
| 7/28/2026 | Sold | $820,000+2.5%$301/sqft |
Source: MLS PIN #73517419 Report a problem | ||
| 6/28/2026 | Pending sale | $799,900$294/sqft |
Source: MLS PIN #73517419 Report a problem | ||
| 6/15/2026 | Contingent | $799,900$294/sqft |
Source: MLS PIN #73517419 Report a problem | ||
| 6/10/2026 | Price change | $799,900-5.9%$294/sqft |
Source: MLS PIN #73517419 Report a problem | ||
| 6/3/2026 | Price change | $850,000-2.9%$312/sqft |
Source: MLS PIN #73517419 Report a problem | ||
| 5/13/2026 | Listed for sale | $875,000$321/sqft |
Source: MLS PIN #73517419 Report a problem | ||
Public tax history
| Year | Property taxes | Tax assessment |
|---|---|---|
| 2025 | $8,342 +10.8% | $657,400 +12.4% |
| 2024 | $7,526 +0.7% | $584,800 +7.3% |
| 2023 | $7,471 -4.5% | $544,900 +7.5% |
| 2022 | $7,825 | $507,100 |
Find assessor info on the county website
Neighborhood: 02360
Nearby homes
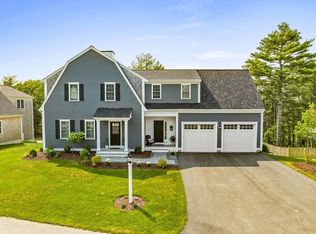
- $860,0004 bd3 ba3.3k sqft17 Farm Rd, Plymouth, MA 02360Sold
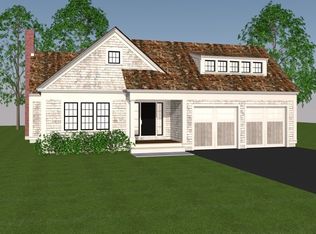
- $799,9003 bd3 ba2k sqft41 Cranberry Farm Rd, Plymouth, MA 02360Sold
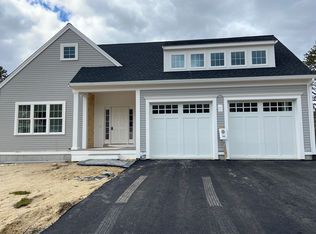
- $789,9003 bd3 ba2k sqft49 Cranberry Farm Rd, Plymouth, MA 02360Sold
- $959,6003 bd2 ba2.9k sqft10 Cranberry Farm Rd, Plymouth, MA 02360Off Market
- $849,2003 bd2 ba2.6k sqft24 Cranberry Farm Rd, Plymouth, MA 02360Off Market
- $845,1003 bd2 ba2.6k sqft26 Cranberry Farm Rd, Plymouth, MA 02360Off Market
- $815,6003 bd2 ba2k sqft36 Cranberry Farm Rd, Plymouth, MA 02360Off Market
- $868,6003 bd2 ba2.6k sqft40 Cranberry Farm Rd, Plymouth, MA 02360Off Market
Nearby schools
GreatSchools rating
- 5/10South Elementary SchoolGrades: K-5Distance: 1.4 mi
- 6/10Plymouth South Middle SchoolGrades: 6-8Distance: 3.9 mi
- 4/10Plymouth South High SchoolGrades: 9-12Distance: 4.1 mi
Get a cash offer in 3 minutes
Find out how much your home could sell for in as little as 3 minutes with a no-obligation cash offer.
Estimated market value
$820,200
Get a cash offer in 3 minutes
Find out how much your home could sell for in as little as 3 minutes with a no-obligation cash offer.
Estimated market value
$820,200
