Absolutely Stunning. This one story living is absolutely beautifully maintained and upgraded in impeccable condition. Located in a protected cul-de-sac with complete privacy. Walk into an open floor plan, engineered hardwood floors, beautiful decor, and windows with views in all directions. The gourmet kitchen boasts granite countertops, lovely cabinetry, large island and stainless appliances including a propane oven. The living room and dining room are open space and blend with each other. The family room offers a cozy propane fireplace. Three bedrooms on main level are all large size including a fantastic primary bedroom with walk in closet, gorgeous bath offers jacuzzi tub and zero clearance walk-in shower. This home goes on forever with a finished basement featuring a great TV/movie area, open bar, pellet stove, pool table and more. There is an additional bedroom and lot of storage rooms. Outside entrance for convenience and safety. Fenced garden and tree nursery area, outside storage shed served as wood shop and can accommodate any hobby or storage needs you have. Fabulous deck area to enjoy the this 3 acre nature preserve. Don't miss this fantastic home in move in condition. Please ask your agent about the auction terms associated with this home offering. HIGHEST AND BEST BY MONDAY, MARCH 23 @ 5PM
Sold for $500,000
$500,000
19 Farmer Ct, Albrightsville, PA 18210
4beds
4,129sqft
Single Family Residence
Built in 2006
3.05 Acres Lot
$500,100 Zestimate®
$121/sqft
$3,713 Estimated rent
Home value
$500,100
$460,000 - $540,000
$3,713/mo
Zestimate® history
Owner options
List your home for rent
$3,713/mo
Rent Zestimate®
Find your next renter with Zillow Rental Manager. Plus, with online applications, you can quickly screen prospective tenants – for free.
$3,713/mo
Rent Zestimate®
Refinance and save
$3,635/mo
Est. payment
Refinancing to a lower rate could help reduce your monthly payments and save thousands over the life of the loan.
$3,635/mo
Est. payment
Explore your selling options
Work with a Zillow partner agent
Leverage their expertise and Zillow's premium Showcase listings to get your home seen by more buyers.
Get startedList with your own agent
Get your home in front of millions of buyers by listing it on Zillow.
Learn how to do itSell it yourself
Take full control of how buyers see your home on Zillow by listing For Sale by Owner (FSBO).
List your homeWhat's special
Open floor planImpeccable conditionLarge islandLovely cabinetryCozy propane fireplacePellet stoveEngineered hardwood floors
Zillow last checked:
Listing updated:
Listed by:
Doug Frederick 610-360-4993,
HowardHanna TheFrederickGroup,
Jared A. Sawka 267-761-8355,
HowardHanna TheFrederickGroup
Bought with:
nonmember
NON MBR Office
Source: GLVR,MLS#: 772778 Originating MLS: Lehigh Valley MLS
Originating MLS: Lehigh Valley MLSFacts & features
Interior
Bedrooms & bathrooms
- Bedrooms: 4
- Bathrooms: 3
- Full bathrooms: 3
Bedroom
- Level: First
- Dimensions: 16.30 x 15.60
Bedroom
- Level: First
- Dimensions: 14.50 x 15.10
Bedroom
- Level: First
- Dimensions: 15.10 x 13.40
Bedroom
- Level: Basement
- Dimensions: 14.20 x 11.10
Dining room
- Level: First
- Dimensions: 13.10 x 12.40
Family room
- Level: First
- Dimensions: 14.10 x 12.60
Foyer
- Level: First
- Dimensions: 6.90 x 5.70
Other
- Level: First
- Dimensions: 10.90 x 10.40
Other
- Level: First
- Dimensions: 11.60 x 4.10
Other
- Level: Basement
- Dimensions: 11.50 x 6.00
Kitchen
- Level: First
- Dimensions: 15.80 x 13.10
Laundry
- Level: First
- Dimensions: 8.80 x 6.50
Living room
- Level: First
- Dimensions: 17.00 x 16.10
Other
- Level: Basement
- Dimensions: 14.20 x 9.00
Other
- Level: Basement
- Dimensions: 11.10 x 6.80
Other
- Level: Basement
- Dimensions: 15.40 x 9.11
Other
- Description: Utility Closet
- Level: Basement
- Dimensions: 14.20 x 9.10
Other
- Description: Unfinished Area
- Level: Basement
- Dimensions: 11.50 x 2.11
Recreation
- Level: Basement
- Dimensions: 34.10 x 32.70
Heating
- Electric, Forced Air, Propane, Pellet Stove, Wood Stove
Cooling
- Central Air, Ceiling Fan(s)
Appliances
- Included: Dishwasher, Electric Dryer, Electric Water Heater, Gas Oven, Gas Range, Microwave, Refrigerator, Washer
- Laundry: Electric Dryer Hookup, Main Level
Features
- Dining Area, Separate/Formal Dining Room, Entrance Foyer, Eat-in Kitchen, Jetted Tub, Kitchen Island, Family Room Main Level
- Flooring: Engineered Hardwood, Hardwood, Luxury Vinyl, Luxury VinylPlank
- Basement: Exterior Entry,Full,Finished
- Has fireplace: Yes
- Fireplace features: Family Room
Interior area
- Total interior livable area: 4,129 sqft
- Finished area above ground: 2,129
- Finished area below ground: 2,000
Property
Parking
- Total spaces: 2
- Parking features: Attached, Garage, Garage Door Opener
- Attached garage spaces: 2
Features
- Stories: 1
- Patio & porch: Deck
- Exterior features: Deck, Shed, Propane Tank - Owned
- Has spa: Yes
- Has view: Yes
- View description: Panoramic
Lot
- Size: 3.05 Acres
- Features: Cul-De-Sac, Flat
- Residential vegetation: Fruit Trees, Partially Wooded
Details
- Additional structures: Gazebo, Shed(s)
- Parcel number: 3A 51 2B127
- Zoning: R2
- Special conditions: None
Construction
Type & style
- Home type: SingleFamily
- Architectural style: Ranch
- Property subtype: Single Family Residence
Materials
- Vinyl Siding
- Roof: Asphalt,Fiberglass
Condition
- Year built: 2006
Utilities & green energy
- Electric: 200+ Amp Service, Circuit Breakers, Generator
- Sewer: Holding Tank, Septic Tank
- Water: Well
Community & HOA
Community
- Security: Security System
- Subdivision: Valley View Estates
HOA
- Has HOA: Yes
- HOA fee: $345 annually
Location
- Region: Albrightsville
Financial & listing details
- Price per square foot: $121/sqft
- Tax assessed value: $103,147
- Annual tax amount: $6,533
- Date on market: 3/13/2026
- Cumulative days on market: 11 days
- Ownership type: Fee Simple
Price history
| Date | Event | Price |
|---|---|---|
| 5/19/2026 | Sold | $500,000+5.3%$121/sqft |
Source:  GLVR #772778 Report a problem GLVR #772778 Report a problem | ||
| 3/25/2026 | Pending sale | $475,000$115/sqft |
Source: GLVR #772778 Report a problem | ||
| 3/13/2026 | Listed for sale | $475,000+111.1%$115/sqft |
Source: GLVR #772778 Report a problem | ||
| 7/22/2017 | Sold | $225,000-2.1%$54/sqft |
Source: PMAR #PM-47794 Report a problem | ||
| 6/9/2017 | Listed for sale | $229,900+6.9%$56/sqft |
Source: Bear Mountain Real Estate LLC #PM-47794 Report a problem | ||
| 8/11/2015 | Sold | $215,000-4.4%$52/sqft |
Source: Public Record Report a problem | ||
| 5/14/2015 | Listed for sale | $224,900+308.9%$54/sqft |
Source: Mary Enck Realty Inc #PM-23540 Report a problem | ||
| 6/2/2005 | Sold | $55,000$13/sqft |
Source: Public Record Report a problem | ||
Public tax history
| Year | Property taxes | Tax assessment |
|---|---|---|
| 2025 | $6,346 -9.4% | $103,147 -13.8% |
| 2024 | $7,005 +1.3% | $119,707 |
| 2023 | $6,915 | $119,707 |
| 2022 | $6,915 | $119,707 |
| 2021 | $6,915 | $119,707 |
| 2020 | $6,915 -3.1% | $119,707 +5.2% |
| 2019 | $7,135 +12.5% | $113,757 |
| 2018 | $6,344 +99966.6% | $113,757 |
| 2017 | $6 | $113,757 -3.7% |
| 2016 | -- | $118,110 |
| 2015 | -- | $118,110 |
| 2014 | -- | $118,110 |
| 2013 | -- | $118,110 |
| 2012 | -- | $118,110 |
| 2011 | -- | $118,110 |
| 2010 | -- | $118,110 |
| 2009 | -- | $118,110 |
| 2008 | -- | $118,110 |
Find assessor info on the county website
Neighborhood: 18210
Nearby homes
- $589,5005 bd4 ba2.9k sqft155 Patten Cir, Albrightsville, PA 18210Off Market
- $488,0004 bd4 ba3.7k sqft143 Patten Cir, Albrightsville, PA 18210Off Market
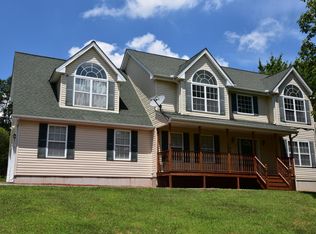
- $380,0003 bd3 ba2.1k sqft22 Lensing Ln, Albrightsville, PA 18210Sold
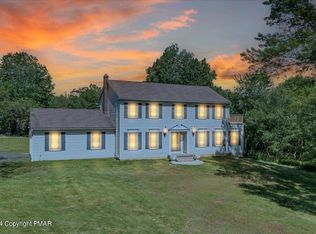
- $505,6003 bd3 ba1.9k sqft509 Patten Cir, Albrightsville, PA 18210Off Market
- $24,5001.6 Acres23 Lensing Ln, Albrightsville, PA 18210Sold
- $464,6004 bd2 ba2.8k sqft22 Farmer Ct, Albrightsville, PA 18210Off Market
- $27,0001.5 AcresLensing Ln, Albrightsville, PA 18210Sold
- $--5.1 Acres2a85 Patten Circle, Albrightsville, PA 18210Off Market
Nearby schools
GreatSchools rating
- 5/10Penn/Kidder CampusGrades: PK-8Distance: 4.8 mi
- 5/10Jim Thorpe Area Senior High SchoolGrades: 9-12Distance: 13.1 mi
Schools provided by the listing agent
- District: Jim Thorpe
Source: GLVR. This data may not be complete. We recommend contacting the local school district to confirm school assignments for this home.


Get pre-qualified for a loan
At Zillow Home Loans, we can pre-qualify you in as little as 5 minutes with no impact to your credit score.An equal housing lender. NMLS #10287.
Sell for more on Zillow
Get a Zillow Showcase℠ listing at no additional cost and you could sell for .
$500,100
2% more
+$10,002
With Zillow Showcase(estimated)
$510,102
- Pennsylvania
- Carbon County
- Albrightsville
- 18210
- 19 Farmer Ct
Nearby cities
Nearby zip codes
Other Albrightsville Topics
