Newest Bethlehem neighborhood to be built by Amedore Homes! Many home designs to choose from! Ranging from $659K-$800k+ This home is a 2200 sq ft ranch- with 3 bedrooms 3 baths and a 3 car garage with 2 large covered porches! Beautiful layout! Off site model home located at 16 Bergen Place Niskayuna open Wed-Sun 12-4 to learn more!
Closed
$830,019
19 Farmington Court, Glenmont, NY 12077
2beds
2,160sqft
Single Family Residence, Residential
Built in 2024
0.35 Acres Lot
$858,100 Zestimate®
$384/sqft
$3,411 Estimated rent
Home value
$858,100
$815,000 - $901,000
$3,411/mo
Zestimate® history
Owner options
List your home for rent
$3,411/mo
Rent Zestimate®
Find your next renter with Zillow Rental Manager. Plus, with online applications, you can quickly screen prospective tenants – for free.
$3,411/mo
Rent Zestimate®
Refinance and save
$5,610/mo
Est. payment
Refinancing to a lower rate could help reduce your monthly payments and save thousands over the life of the loan.
$5,610/mo
Est. payment
Explore your selling options
Work with a Zillow partner agent
Leverage their expertise and Zillow's premium Showcase listings to get your home seen by more buyers.
Get startedList with your own agent
Get your home in front of millions of buyers by listing it on Zillow.
Learn how to do itSell it yourself
Take full control of how buyers see your home on Zillow by listing For Sale by Owner (FSBO).
List your homeWhat's special
Zillow last checked:
Listing updated:
Listed by:
Anthony N Amedore 518-312-2183,
Amedore Homes,
Dorothy D Peyron 518-588-2414,
Amedore Homes
Bought with:
Anthony N Amedore, 10401318627
Amedore Homes
Dorothy D Peyron, 10301214959
Amedore Homes
Source: Global MLS,MLS#: 202411046
Facts & features
Interior
Bedrooms & bathrooms
- Bedrooms: 2
- Bathrooms: 3
- Full bathrooms: 2
- 1/2 bathrooms: 1
Primary bedroom
- Level: First
Bedroom
- Level: First
Family room
- Level: First
Kitchen
- Level: First
Laundry
- Level: First
Office
- Level: First
Heating
- Forced Air
Cooling
- Central Air
Appliances
- Included: Dishwasher, ENERGY STAR Qualified Appliances, Gas Oven, Humidifier, Microwave, Range
Features
- Basement: Full,Heated,Interior Entry,Unfinished
Interior area
- Total structure area: 2,160
- Total interior livable area: 2,160 sqft
- Finished area above ground: 2,160
- Finished area below ground: 0
Property
Parking
- Total spaces: 2
- Parking features: Paved, Attached, Driveway
- Garage spaces: 2
- Has uncovered spaces: Yes
Features
- Exterior features: Lighting
Lot
- Size: 0.35 Acres
Details
- Parcel number: 012200 97.15211.6
- Special conditions: Standard
Construction
Type & style
- Home type: SingleFamily
- Architectural style: Ranch
- Property subtype: Single Family Residence, Residential
Materials
- Stone, Vinyl Siding
Condition
- New construction: Yes
- Year built: 2024
Details
- Builder model: Leighton
Utilities & green energy
- Sewer: Public Sewer
- Water: Public
Community & HOA
HOA
- Has HOA: No
Location
- Region: Glenmont
Financial & listing details
- Price per square foot: $384/sqft
- Annual tax amount: $19,000
- Date on market: 1/24/2024
Price history
| Date | Event | Price |
|---|---|---|
| 9/19/2024 | Sold | $830,019+20.3%$384/sqft |
Source:  Global MLS #202411046 Report a problem Global MLS #202411046 Report a problem | ||
| 1/24/2024 | Pending sale | $689,900$319/sqft |
Source: Global MLS #202411046 Report a problem | ||
Public tax history
Tax history is unavailable.
Neighborhood: 12077
Nearby homes
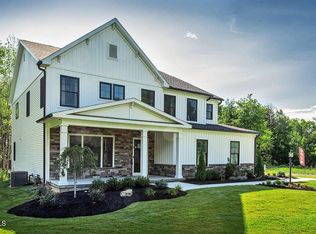
- $1,193,4954 bd3 ba3.4k sqft35 Farmington Ct, Glenmont, NY 12077Sold
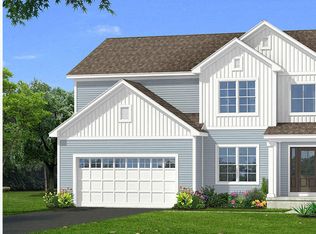
- $728,1704 bd3 ba2.7k sqft20 Farmington Ct, Glenmont, NY 12077Sold
- $814,4103 bd2 ba2k sqft12 Farmington Ct, Glenmont, NY 12077Sold

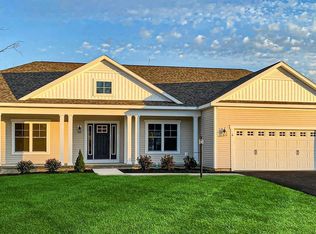
- $787,8393 bd2 ba2k sqft16 Farmington Ct, Glenmont, NY 12077Sold
- $747,3453 bd3 ba2k sqft28 Farmington Ct, Glenmont, NY 12077Sold
- $905,4454 bd3 ba3.4k sqft7 Farmington Ct, Glenmont, NY 12077Sold
- $743,0854 bd3 ba3.1k sqft32 Farmington Court Glenmont Ny #12077, Glenmont, NY 12077Sold
- $706,1204 bd3 ba2.6k sqft23 Farmington Ct, Glenmont, NY 12077Sold
Nearby schools
GreatSchools rating
- 9/10Glenmont Elementary SchoolGrades: K-5Distance: 0.7 mi
- 7/10Bethlehem Central Middle SchoolGrades: 5-8Distance: 1.9 mi
- 10/10Bethlehem Central Senior High SchoolGrades: 9-12Distance: 3.1 mi
Schools provided by the listing agent
- High: Bethlehem Central
Source: Global MLS. This data may not be complete. We recommend contacting the local school district to confirm school assignments for this home.
- New York
- Albany County
- Glenmont
- 12077
- 19 Farmington Court
Nearby cities
Nearby zip codes
Other Glenmont Topics
