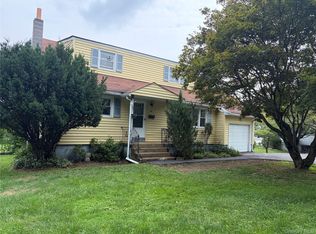
Welcome to 19 Farmstead Road! This centrally located 3 Bedroom, 2 bath home is awaiting its next chapter. With 2 bedrooms and full bath on the first floor, there's also a bedroom and bathroom on the second floor. The kitchen and living room is open and ready for entertaining with a wood burning fireplace and slider to the wrap around porch. The back yard is fenced in for the pets and kids with a level spot with electric to install an above ground pool if desired. The garage is located under the house or could also function as a workshop. With access to the main house from garage, the basement has room for storage and more. Located 18 minutes from Beacon train station, 20 minutes to West Point, 13 minutes to I-87/I-84 interchange.
Pending
$444,000
19 Farmstead Road, New Windsor, NY 12553
3beds
1,344sqft
Single Family Residence, Residential
Built in 1984
0.44 Acres Lot
$-- Zestimate®
$330/sqft
$-- HOA
What's special
- 70 days
- 127
- 1
Likely to sell faster than
Zillow last checked:
Listing updated:
Listed by:
eXp Realty 888-276-0630,
George Stephenson 888-276-0630,
Ashton Mayfield 888-276-0630,
eXp Realty
Source: OneKey® MLS as distributed by MLS GRID,MLS#: 1027849
Facts & features
Interior
Bedrooms & bathrooms
- Bedrooms: 3
- Bathrooms: 2
- Full bathrooms: 2
Heating
- Baseboard, Natural Gas
Cooling
- Central Air
Appliances
- Included: Dishwasher, Microwave, Range, Refrigerator, Gas Water Heater
- Laundry: In Basement
Features
- First Floor Bedroom, Cathedral Ceiling(s), Ceiling Fan(s), Open Floorplan, Open Kitchen
- Flooring: Combination
- Basement: Partial
- Attic: Storage
- Number of fireplaces: 1
Interior area
- Total structure area: 1,344
- Total interior livable area: 1,344 sqft
Property
Parking
- Total spaces: 1
- Parking features: Driveway, Off Street
- Garage spaces: 1
- Has uncovered spaces: Yes
Features
- Levels: Two
- Exterior features: Mailbox
Lot
- Size: 0.44 Acres
- Dimensions: 123 x 149
- Features: Back Yard
Details
- Parcel number: 3348000270000005010.0000000
- Special conditions: None
Construction
Type & style
- Home type: SingleFamily
- Architectural style: Cape Cod
- Property subtype: Single Family Residence, Residential
Materials
- Fiberglass Insulation, Frame, Vinyl Siding
- Foundation: Block
Condition
- Actual
- Year built: 1984
Utilities & green energy
- Sewer: Public Sewer
- Water: Public
- Utilities for property: Cable Available, Natural Gas Connected, Phone Connected, Sewer Connected, Water Connected
Community & HOA
HOA
- Has HOA: No
Location
- Region: New Windsor
Financial & listing details
- Price per square foot: $330/sqft
- Tax assessed value: $41,000
- Annual tax amount: $9,907
- Date on market: 7/24/2026
- Cumulative days on market: 33 days
- Listing agreement: Exclusive Right To Sell
Estimated market value
Not available
Estimated sales range
Not available
Not available
Price history
| Date | Event | Price |
|---|---|---|
| 9/21/2026 | Pending sale | $444,000$330/sqft |
Source:  OneKey® MLS as distributed by MLS GRID #1027849 Report a problem OneKey® MLS as distributed by MLS GRID #1027849 Report a problem | ||
| 9/21/2026 | Listed for sale | $444,000$330/sqft |
Source: OneKey® MLS as distributed by MLS GRID #1027849 Report a problem | ||
| 8/18/2026 | Pending sale | $444,000$330/sqft |
Source: OneKey® MLS as distributed by MLS GRID #1027849 Report a problem | ||
| 7/24/2026 | Listed for sale | $444,000+16.8%$330/sqft |
Source: OneKey® MLS as distributed by MLS GRID #1027849 Report a problem | ||
| 12/2/2022 | Sold | $380,000+2.7%$283/sqft |
Source: OneKey® MLS as distributed by MLS GRID #H6210477 Report a problem | ||
| 10/30/2022 | Pending sale | $369,900$275/sqft |
Source: OneKey® MLS as distributed by MLS GRID #H6210477 Report a problem | ||
| 9/28/2022 | Listing removed | -- |
Source: OneKey® MLS as distributed by MLS GRID #H6210477 Report a problem | ||
| 9/21/2022 | Listed for sale | $369,900+48.6%$275/sqft |
Source: OneKey® MLS as distributed by MLS GRID #H6210477 Report a problem | ||
| 8/15/2019 | Sold | $249,000-6%$185/sqft |
Source: OneKey® MLS as distributed by MLS GRID #H4917391 Report a problem | ||
| 7/17/2019 | Price change | $265,000-2.2%$197/sqft |
Source: River Realty Services, Inc. #4917391 Report a problem | ||
| 6/20/2019 | Price change | $270,900-1.5%$202/sqft |
Source: River Realty Services, Inc. #4917391 Report a problem | ||
| 5/9/2019 | Price change | $275,000-1.4%$205/sqft |
Source: River Realty Services, Inc. #4917391 Report a problem | ||
| 3/30/2019 | Listed for sale | $278,900-1.8%$208/sqft |
Source: River Realty Services, Inc. #4917391 Report a problem | ||
| 1/3/2018 | Sold | $284,155+42.8%$211/sqft |
Source: Public Record Report a problem | ||
| 8/14/2017 | Pending sale | $199,000$148/sqft |
Source: Rand Realty Company #4607823 Report a problem | ||
| 8/9/2017 | Listed for sale | $199,000$148/sqft |
Source: Rand Realty Company #4607823 Report a problem | ||
| 11/6/2016 | Listing removed | $199,000$148/sqft |
Source: Better Homes and Gardens Rand Realty #4607823 Report a problem | ||
| 11/5/2016 | Pending sale | $199,000$148/sqft |
Source: Better Homes and Gardens Rand Realty #4607823 Report a problem | ||
| 7/14/2016 | Price change | $199,000-9.5%$148/sqft |
Source: Better Homes and Gardens Rand Realty #4607823 Report a problem | ||
| 6/30/2016 | Price change | $220,000-9.5%$164/sqft |
Source: Better Homes and Gardens Rand Realty #4607823 Report a problem | ||
| 5/25/2016 | Price change | $243,000-4%$181/sqft |
Source: Better Homes and Gardens Rand Realty #4607823 Report a problem | ||
| 5/17/2016 | Price change | $253,000-2.7%$188/sqft |
Source: Better Homes and Gardens Rand Realty #4607823 Report a problem | ||
| 4/8/2016 | Price change | $259,900-1.9%$193/sqft |
Source: Better Homes and Gardens Rand Realty #4607823 Report a problem | ||
| 2/26/2016 | Listed for sale | $265,000-13.7%$197/sqft |
Source: BHG Rand Realty #4607823 Report a problem | ||
| 9/22/2008 | Listing removed | $307,000$228/sqft |
Source: Better Homes and Gardens Rand Realty #448741 Report a problem | ||
| 7/2/2008 | Listed for sale | $307,000$228/sqft |
Source: Better Homes and Gardens Rand Realty #448741 Report a problem | ||
Public tax history
| Year | Property taxes | Tax assessment |
|---|---|---|
| 2025 | -- | $41,000 |
| 2024 | -- | $41,000 |
| 2023 | -- | $41,000 |
| 2022 | -- | $41,000 |
| 2021 | -- | $41,000 |
| 2020 | -- | $41,000 |
| 2019 | -- | $41,000 |
| 2018 | -- | $41,000 |
| 2017 | $9,384 | $41,000 |
| 2016 | -- | $41,000 |
| 2015 | -- | $41,000 |
| 2014 | -- | $41,000 |
| 2013 | -- | $41,000 |
| 2012 | -- | $41,000 |
| 2011 | -- | $41,000 |
| 2010 | -- | $41,000 |
| 2009 | -- | $41,000 |
| 2007 | -- | $41,000 |
| 2006 | -- | $41,000 |
| 2005 | -- | $41,000 |
| 2004 | -- | $41,000 +1.7% |
| 2002 | -- | $40,300 |
| 2001 | -- | $40,300 |
| 2000 | -- | $40,300 |
Find assessor info on the county website
Monthly payment
Climate risks
Neighborhood: 12553
Nearby schools
Schools provided by the listing agent
- Elementary: New Windsor School
- Middle: Heritage Middle School
- High: Newburgh Free Academy
Source: OneKey® MLS as distributed by MLS GRID. This data may not be complete. We recommend contacting the local school district to confirm school assignments for this home.

Similar homes
- $400,0002 bd2 ba1.4k sqft692 Mount Airy Road, New Windsor, NY 12553For Sale
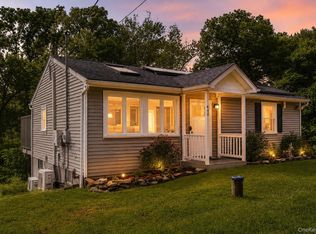
 MLS ID #1043762, Virginia Corbett, Listing by: eXp Realty. OneKey® MLS as distributed by MLS GRID
 - $479,0003 bd3 ba1.9k sqft90 Highland Avenue, Marlboro, NY 12542For Sale
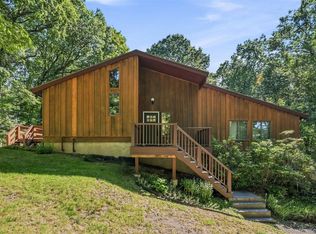 MLS ID #1048731, John R. Ruggieri, Listing by: BHHS Hudson Valley Properties. OneKey® MLS as distributed by MLS GRID
 - $550,0003 bd3 ba1.9k sqft2 Lilac Hill Road, New Windsor, NY 12553For Sale
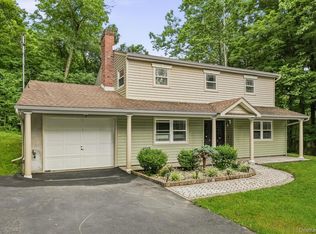 MLS ID #1044757, Rosalie W Cook, Listing by: Weichert Realtors. OneKey® MLS as distributed by MLS GRID
 - $465,0004 bd2 ba1.4k sqft2 Curie Road, Cornwall On Hudson, NY 12520For Sale
 MLS ID #1006753, Sharon Satkowski, Listing by: Hudson Heritage Realty. OneKey® MLS as distributed by MLS GRID
 - $469,0003 bd2 ba1.3k sqft1 Christopher Way, Marlboro, NY 12542Active
 MLS ID #20264808, Joel Walter, Listing by: eRealty Advisors, Inc.. HVCRMLS
 - $369,9002 bd2 ba1k sqft15 Countryman Lane, Wallkill, NY 12589For SaleMLS ID #1055029, Courtney Popowick, Listing by: Rita Levine Real Estate. OneKey® MLS as distributed by MLS GRID
- $420,0003 bd2 ba1.2k sqft7 Fleetwood Drive, Newburgh, NY 12550For SaleMLS ID #1043719, Antoinette Mickle, Listing by: Weichert Realtors. OneKey® MLS as distributed by MLS GRID
- $510,0004 bd2 ba1.9k sqft101 Lexington Drive, Newburgh, NY 12550For SaleMLS ID #1042074, Gina M De Cerbo, Listing by: RE/MAX Benchmark Realty Group. OneKey® MLS as distributed by MLS GRID
- $440,0003 bd2 ba1.3k sqft371 Crescent Avenue, Plattekill, NY 12528For SaleMLS ID #1047570, Stephanie Way, Listing by: eXp Realty. OneKey® MLS as distributed by MLS GRID
- $440,0003 bd2 ba1.3k sqft10 Park Avenue, Highland Mills, NY 10930For SaleMLS ID #1031034, Shlomo Epstein, Listing by: eRealty Advisors, Inc. OneKey® MLS as distributed by MLS GRID
- $455,0003 bd2 ba1.6k sqft10 Lakeview Court, Poughkeepsie, NY 12603For SaleMLS ID #1032439, Jennifer Stapleton, Listing by: Houlihan Lawrence Inc.. OneKey® MLS as distributed by MLS GRID
- $499,0004 bd2 ba1.5k sqft11 St Andrews Road, Walden, NY 12586For SaleMLS ID #1041443, Virginia Corbett, Listing by: eXp Realty. OneKey® MLS as distributed by MLS GRID
- $522,0002 bd2 ba1.5k sqft1 Zias Drive, Beacon, NY 12508For SaleMLS ID #1048445, Kelly Campbell, Listing by: Century 21 Alliance Rlty Group. OneKey® MLS as distributed by MLS GRID
- $375,0003 bd1 ba1.3k sqft11 Laurie Lane, Newburgh, NY 12550For SaleMLS ID #1041394, Tameeka D Williams, Listing by: KFortuna All Aspects Realty. OneKey® MLS as distributed by MLS GRID
- $460,0004 bd3 ba1.8k sqft2188 State Route 32, Modena, NY 12548For SaleMLS ID #1044412, Jessica Suppa, Listing by: K. Fortuna Realty, Inc.. OneKey® MLS as distributed by MLS GRID
- $415,0003 bd3 ba1.9k sqft1 Faro Lane, Clintondale, NY 12515For SaleMLS ID #1055256, Angelina Cozza, Listing by: Century 21 Alliance Rlty Group. OneKey® MLS as distributed by MLS GRID
- $425,0003 bd2 ba1.9k sqft4 Seneca Lane, Milton, NY 12547For SaleMLS ID #1044284, Howard Payson, Listing by: RE/MAX Town & Country. OneKey® MLS as distributed by MLS GRID
- $445,0002 bd1 ba880 sqft35 Willow Road, Beacon, NY 12508For SaleMLS ID #1026026, Vicki Reinach, Listing by: BHHS Hudson Valley Properties. OneKey® MLS as distributed by MLS GRID
- $450,0003 bd2 ba1.5k sqft6 Hamlet Court, Wappingers Falls, NY 12590For SaleMLS ID #1049169, Nicholas Torsiello, Listing by: K. Fortuna Realty, Inc.. OneKey® MLS as distributed by MLS GRID
- $399,9003 bd2 ba1.4k sqft16 Woodfield Drive, Washingtonville, NY 10992For SaleMLS ID #1006778, Rosalie W Cook, Listing by: Weichert Realtors. OneKey® MLS as distributed by MLS GRID
