Skip main navigation
Sold for $625,000
  • $625,000

    19 Farrell Road, Newtown, CT 06470

    3beds
    1,904sqft
    Single Family Residence
    Built in 1700
    0.75 Acres Lot
    $610,000 Zestimate®
    $328/sqft
    $3,848 Estimated rent

    Home value

    $610,000

    $580,000 - $641,000

    $3,848/mo

    Zestimate® history
    Loading
    Loading...

    Owner options

    List your home for rent

    $3,848/mo

    Rent Zestimate®

    Find your next renter with Zillow Rental Manager. Plus, with online applications, you can quickly screen prospective tenants – for free.

    Learn more

    $3,848/mo

    Rent Zestimate®

    Refinance and save

    $3,522/mo

    Est. payment

    Refinancing to a lower rate could help reduce your monthly payments and save thousands over the life of the loan.

    See today's rates

    $3,522/mo

    Est. payment

    Explore your selling options

    Work with a Zillow partner agent

    Leverage their expertise and Zillow's premium Showcase listings to get your home seen by more buyers.

    Get started

    List with your own agent

    Get your home in front of millions of buyers by listing it on Zillow.

    Learn how to do it

    Sell it yourself

    Take full control of how buyers see your home on Zillow by listing For Sale by Owner (FSBO).

    List your home

    What's special

    Ensuite bathPark-like gardenSoapstone countersGenerous workspaceWalk-in closetAbundant storageInduction range
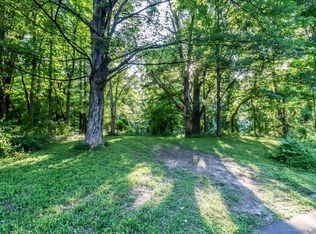
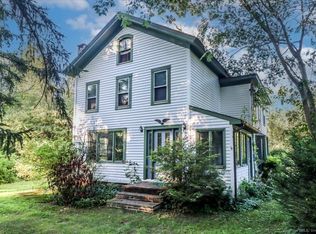
    An antique barn with classic New England post-and-beam construction exposed throughout, set amid a park-like garden along a quiet street, with easy access to shopping and I-84. Converted to a residence in the 1950s, it has been expanded, remodeled, and lovingly cared for by the current owners, who purchased the property in 1979. Avid foodies, they designed a kitchen that is beautiful and functional, with soapstone counters, induction range, generous workspace, and abundant storage. A curved peninsula/bar divides it from the dining room, which opens to the high-ceilinged living room, creating an elegant flow. The primary bedroom on the main floor has windows on three sides, high ceilings, ensuite bath, and a walk-in closet. Upstairs, two bedrooms plus a skylit alcove suitable for an office showcase the original hand-hewn beams and rafters. The sunroom, next to the kitchen and main entrance, has windows lining all four walls, distinctive tile and wood paneling, and a wood stove. Artisanal stone paths weave around the home. Enter the yard through a hand-crafted cedar arch topped by trumpet vine and admire a similarly constructed arbor covered in grape and climbing hydrangea. Wind around the peony bed to a two-level patio shaded by a stately maple. A fenced-in vegetable garden with permaculture-style raised bed and asparagus patch sits at the bottom of the lawn. An herb garden is easily accessed via stairs from the kitchen to the large laundry room in the walk-out basement.

    Zillow last checked:

    Listing updated:

    Listed by:

    ENCORE TEAM AT COMPASS,

    James Marron (203)240-2897,

    Compass Connecticut, LLC 203-200-0851

    Bought with:

    Richard Zolotorofe, RES.0824281

    Keller Williams Realty

    Source: Smart MLS,MLS#: 24174537MLS Logo

    Facts & features

    Interior

    Bedrooms & bathrooms
    • Bedrooms: 3
    • Bathrooms: 2
    • Full bathrooms: 2
    Primary bedroom
    • Level: Main
    Bedroom
    • Level: Upper
    Bedroom
    • Level: Upper
    Dining room
    • Level: Main
    Living room
    • Level: Main
    Heating
    • Forced Air, Oil
    Cooling
    • Central Air
    Appliances
    • Included: Oven/Range, Microwave, Range Hood, Refrigerator, Dishwasher, Washer, Dryer, Water Heater
    Features
    • Basement: Full
    • Attic: None
    • Has fireplace: No
    Interior area
    • Total structure area: 1,904
    • Total interior livable area: 1,904 sqft
    • Finished area above ground: 1,904

    Property

    Parking
    • Total spaces: 1
    • Parking features: Attached
    • Attached garage spaces: 1
    Lot
    • Size: 0.75 Acres
    • Features: Level
    Details
    • Parcel number: 206432
    • Zoning: R-2

    Construction

    Type & style
    • Home type: SingleFamily
    • Architectural style: Antique,Other
    • Property subtype: Single Family Residence
    Materials
    • Wood Siding
    • Foundation: Block, Stone
    • Roof: Asphalt
    Condition
    • New construction: No
    • Year built: 1700

    Utilities & green energy

    • Sewer: Septic Tank
    • Water: Well

    Community & HOA

    Community
    • Subdivision: Hawleyville
    HOA
    • Has HOA: No
    Location
    • Region: Newtown

    Financial & listing details

    • Price per square foot: $328/sqft
    • Tax assessed value: $285,150
    • Annual tax amount: $8,195
    • Date on market: 5/14/2026

    Price history

    DateEventPrice
    8/5/2026Pending sale$600,000-4%$315/sqft
    Source: Smart MLS #24174537 Report a problem
    7/31/2026Sold$625,000+4.2%$328/sqft
    Source: Smart MLS #24174537 Report a problem
    5/14/2026Listed for sale$600,000$315/sqft
    Source: Smart MLS #24174537 Report a problem

    Public tax history

    YearProperty taxesTax assessment
    2025$8,195 +6.6%$285,150
    2024$7,690 +2.8%$285,150
    2023$7,482 +6.7%$285,150 +41%
    2022$7,013 +0.1%$202,270
    2021$7,009 -0.3%$202,270
    2020$7,031 0%$202,270
    2019$7,033 +1.5%$202,270
    2018$6,926 +26%$202,270 +24.6%
    2017$5,498 +2.4%$162,340
    2015$5,369 -0.7%$162,340
    2014$5,408 0%$162,340
    2013$5,409 -11.6%$162,340 -34.9%
    2012$6,117 +0.7%$249,250
    2011$6,074 +1.5%$249,250
    2010$5,982 +2.4%$249,250
    2009$5,840 +1%$249,250
    2008$5,783 +5.3%$249,250 +27.5%
    2007$5,494 +2.9%$195,530
    2006$5,338 +4.6%$195,530
    2005$5,103 +4.8%$195,530
    2004$4,869 +6.4%$195,530
    2003$4,575 +19.8%$195,530 +62.8%
    2001$3,820 +7.8%$120,140
    2000$3,544 +5.7%$120,140
    1999$3,352 $120,140
    Find assessor info on the county website

    Neighborhood: 06470

    Nearby schools

    GreatSchools rating
    Schools provided by the listing agent
    • Elementary: Hawley
    • Middle: Newtown,Reed
    • High: Newtown

    Source: Smart MLS. This data may not be complete. We recommend contacting the local school district to confirm school assignments for this home.

    Get pre-qualified for a loan
    At Zillow Home Loans, we can pre-qualify you in as little as 5 minutes with no impact to your credit score.

    An equal housing lender. NMLS #10287.

    Sell for more on Zillow
    Get a Zillow Showcase℠ listing at no additional cost and you could sell for .
    $610,000
    2% more
    +$12,200
    With Zillow Showcase(estimated)
    $622,200