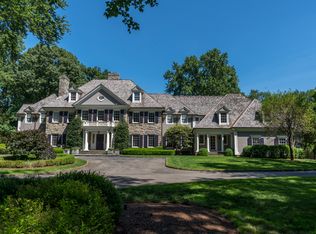
19 Father Peter's Lane is a classic Connecticut Colonial set on one of New Canaan's highly desired cul-de-sacs. Lovely Estate setting with stone walls and landscaped gardens offers unparalleled living space. The Great Room with field stone fireplace and vaulted ceiling opens to the lovely terrace and flat backyard. Updated chef's kitchen with oversized island, butlers pantry, breakfast area with coffee bar opens to the fabulous bluestone patios with outdoor kitchen, sitting walls and views of the refinished heated pool and landscaped 4 acre property. The first floor Primary Suite with sitting room is spacious and bright and features a dressing area and large primary bath. The second story features four spacious bedrooms; one of which is an alternative primary bedroom with walk-in closet, sitting room/office, and another primary bath. Back stairs near the mudroom, great laundry room, pantry, and the sixth bedroom could be a convenient au pair/nanny room near full bath and separate entrance rounds out the first floor. Extensively updated since 2020 with New HVAC, Generator, Water treatment, Roof, and more.
Sold for $4,275,000
$4,275,000
19 Father Peters Lane, New Canaan, CT 06840
6beds
6,160sqft
Single Family Residence
Built in 1992
4.41 Acres Lot
$4,534,500 Zestimate®
$694/sqft
$17,574 Estimated rent
Home value
$4,534,500
$4.08M - $5.03M
$17,574/mo
Zestimate® history
Owner options
List your home for rent
$17,574/mo
Rent Zestimate®
Find your next renter with Zillow Rental Manager. Plus, with online applications, you can quickly screen prospective tenants – for free.
$17,574/mo
Rent Zestimate®
Refinance and save
$24,894/mo
Est. payment
Refinancing to a lower rate could help reduce your monthly payments and save thousands over the life of the loan.
$24,894/mo
Est. payment
Explore your selling options
Work with a Zillow partner agent
Leverage their expertise and Zillow's premium Showcase listings to get your home seen by more buyers.
Get startedList with your own agent
Get your home in front of millions of buyers by listing it on Zillow.
Learn how to do itSell it yourself
Take full control of how buyers see your home on Zillow by listing For Sale by Owner (FSBO).
List your homeWhat's special
Field stone fireplaceFlat backyardStone wallsLovely estate settingOversized islandLandscaped gardensLovely terrace
Zillow last checked:
Listing updated:
Listed by:
Paola Carey 203-918-4487,
Houlihan Lawrence 203-966-3507
Bought with:
Tom Reed, RES.0810886
Houlihan Lawrence
Source: Smart MLS,MLS#: 24101687
Facts & features
Interior
Bedrooms & bathrooms
- Bedrooms: 6
- Bathrooms: 6
- Full bathrooms: 5
- 1/2 bathrooms: 1
Rooms
- Room types: Laundry
Primary bedroom
- Features: Bedroom Suite, Dressing Room, Full Bath, Walk-In Closet(s), Hardwood Floor
- Level: Main
- Area: 315 Square Feet
- Dimensions: 15 x 21
Primary bedroom
- Features: Full Bath, Whirlpool Tub, Walk-In Closet(s), Hardwood Floor
- Level: Upper
- Area: 391 Square Feet
- Dimensions: 17 x 23
Bedroom
- Features: Full Bath, Hardwood Floor
- Level: Upper
- Area: 195 Square Feet
- Dimensions: 13 x 15
Bedroom
- Features: Hardwood Floor
- Level: Upper
- Area: 195 Square Feet
- Dimensions: 13 x 15
Bedroom
- Level: Upper
- Area: 225 Square Feet
- Dimensions: 15 x 15
Bedroom
- Features: Full Bath, Hardwood Floor
- Level: Main
- Area: 120 Square Feet
- Dimensions: 10 x 12
Den
- Level: Main
- Area: 182 Square Feet
- Dimensions: 13 x 14
Dining room
- Features: High Ceilings, Hardwood Floor
- Level: Main
- Area: 270 Square Feet
- Dimensions: 15 x 18
Family room
- Features: Vaulted Ceiling(s), Beamed Ceilings, Built-in Features, Fireplace, French Doors, Hardwood Floor
- Level: Main
- Area: 672 Square Feet
- Dimensions: 24 x 28
Kitchen
- Features: Remodeled, Breakfast Nook, Wet Bar, French Doors, Kitchen Island, Hardwood Floor
- Level: Main
- Area: 558 Square Feet
- Dimensions: 18 x 31
Living room
- Features: High Ceilings, Fireplace, Hardwood Floor
- Level: Main
- Area: 390 Square Feet
- Dimensions: 15 x 26
Office
- Features: Hardwood Floor
- Level: Upper
Heating
- Forced Air, Oil
Cooling
- Central Air
Appliances
- Included: Gas Cooktop, Oven, Microwave, Range Hood, Refrigerator, Freezer, Subzero, Dishwasher, Wine Cooler, Water Heater
- Laundry: Main Level
Features
- Wired for Data, Entrance Foyer, Sound System, Smart Thermostat
- Doors: French Doors
- Windows: Thermopane Windows
- Basement: Full,Unfinished,Interior Entry,Concrete
- Attic: Floored,Walk-up
- Number of fireplaces: 2
Interior area
- Total structure area: 6,160
- Total interior livable area: 6,160 sqft
- Finished area above ground: 6,160
Property
Parking
- Total spaces: 3
- Parking features: Attached, Garage Door Opener
- Attached garage spaces: 3
Features
- Patio & porch: Terrace, Patio
- Exterior features: Outdoor Grill, Lighting, Stone Wall, Underground Sprinkler
- Has private pool: Yes
- Pool features: Heated, In Ground
- Fencing: Partial
Lot
- Size: 4.41 Acres
- Features: Few Trees, Level
Details
- Parcel number: 184876
- Zoning: 4AC
- Other equipment: Generator, Entertainment System
Construction
Type & style
- Home type: SingleFamily
- Architectural style: Colonial
- Property subtype: Single Family Residence
Materials
- Wood Siding
- Foundation: Concrete Perimeter
- Roof: Asphalt
Condition
- New construction: No
- Year built: 1992
Utilities & green energy
- Sewer: Septic Tank
- Water: Well
- Utilities for property: Underground Utilities
Green energy
- Energy efficient items: Insulation, Thermostat, Windows
Community & HOA
Community
- Features: Library, Medical Facilities, Paddle Tennis, Park, Playground, Private School(s), Stables/Riding, Tennis Court(s)
- Security: Security System
HOA
- Has HOA: Yes
- Services included: Maintenance Grounds
- HOA fee: $800 annually
Location
- Region: New Canaan
Financial & listing details
- Price per square foot: $694/sqft
- Tax assessed value: $2,216,410
- Annual tax amount: $36,992
- Date on market: 6/11/2025
- Exclusions: Sonos equipment, dining room chandelier, second floor sconces, all outdoor planters
Price history
| Date | Event | Price |
|---|---|---|
| 9/15/2025 | Sold | $4,275,000+22.3%$694/sqft |
Source:  Smart MLS #24101687 Report a problem Smart MLS #24101687 Report a problem | ||
| 6/24/2025 | Pending sale | $3,495,000$567/sqft |
Source: Smart MLS #24101687 Report a problem | ||
| 6/11/2025 | Listed for sale | $3,495,000+101.2%$567/sqft |
Source: Smart MLS #24101687 Report a problem | ||
| 6/8/2020 | Sold | $1,737,500-1.8%$282/sqft |
Source: Smart MLS #170263866 Report a problem | ||
| 2/6/2020 | Price change | $1,769,900-1.7%$287/sqft |
Source: Pulse Realty LLC #170263866 Report a problem | ||
| 1/16/2020 | Listed for sale | $1,799,900-37.8%$292/sqft |
Source: Pulse Realty LLC #170263866 Report a problem | ||
| 8/24/2017 | Listing removed | $2,895,000$470/sqft |
Source: William Raveis Real Estate #140794 Report a problem | ||
| 8/8/2017 | Price change | $2,895,000-4.3%$470/sqft |
Source: William Raveis Real Estate #140794 Report a problem | ||
| 6/15/2017 | Price change | $3,025,000-2.4%$491/sqft |
Source: William Raveis Real Estate #140794 Report a problem | ||
| 3/25/2017 | Listed for sale | $3,100,000-16.8%$503/sqft |
Source: William Raveis Real Estate #140794 Report a problem | ||
| 9/29/2005 | Sold | $3,725,000+52%$605/sqft |
Source: Public Record Report a problem | ||
| 8/4/1999 | Sold | $2,450,000+276.9%$398/sqft |
Source: Smart MLS #98038898 Report a problem | ||
| 3/3/1992 | Sold | $650,000$106/sqft |
Source: Public Record Report a problem | ||
Public tax history
| Year | Property taxes | Tax assessment |
|---|---|---|
| 2025 | $36,992 +3.4% | $2,216,410 |
| 2024 | $35,773 +5.3% | $2,216,410 +23.5% |
| 2023 | $33,982 +3.1% | $1,794,170 |
| 2022 | $32,959 +1.2% | $1,794,170 |
| 2021 | $32,582 | $1,794,170 |
| 2020 | $32,582 -0.4% | $1,794,170 |
| 2019 | $32,726 -9.8% | $1,794,170 -16.1% |
| 2018 | $36,269 +1.7% | $2,138,500 |
| 2017 | $35,649 +2.2% | $2,138,500 |
| 2016 | $34,879 +2% | $2,138,500 |
| 2015 | $34,195 +2.9% | $2,138,500 |
| 2014 | $33,232 -10.4% | $2,138,500 -15.9% |
| 2013 | $37,086 +3.6% | $2,541,900 |
| 2012 | $35,790 +1.7% | $2,541,900 |
| 2011 | $35,205 +2% | $2,541,900 |
| 2010 | $34,519 +1.7% | $2,541,900 |
| 2009 | $33,934 -2% | $2,541,900 +11% |
| 2008 | $34,637 +4% | $2,290,800 |
| 2007 | $33,308 +4.7% | $2,290,800 +1.1% |
| 2006 | $31,801 +4.9% | $2,265,000 |
| 2005 | $30,328 +39.5% | $2,265,000 +31.9% |
| 2004 | $21,744 -23% | $1,717,500 -14.9% |
| 2003 | $28,248 +39.1% | $2,019,150 +107.6% |
| 2001 | $20,306 +2% | $972,500 0% |
| 2000 | $19,917 +6.8% | $972,510 +1.7% |
| 1999 | $18,653 | $956,550 |
Find assessor info on the county website
Neighborhood: 06840
Nearby homes
- $5,427,7006 bd7 ba7.4k sqft15 Father Peters Ln, New Canaan, CT 06840Off Market
- $6,003,2006 bd5 ba8.9k sqft23 Father Peters Ln, New Canaan, CT 06840Off Market
- $4,915,3005 bd6 ba6.3k sqft25 Father Peters Ln, New Canaan, CT 06840Off Market
- $5,940,4006 bd10 ba10k sqft27 Father Peters Ln, New Canaan, CT 06840Off Market
- $1,950,0005 bd5 ba3.5k sqft20 Father Peters Ln, New Canaan, CT 06840Sold
- $2,771,9006 bd6 ba4.6k sqft24 Father Peters Ln, New Canaan, CT 06840Off Market
- $6,525,9008 bd9 ba10k sqft64 Wydendown Rd, New Canaan, CT 06840Off Market
- $4,678,1005 bd8 ba9.4k sqft9 Father Peters Ln, New Canaan, CT 06840Off Market
Nearby schools
GreatSchools rating
- 10/10West SchoolGrades: PK-4Distance: 3 mi
- 10/10Saxe Middle SchoolGrades: 5-8Distance: 3.6 mi
- 10/10New Canaan High SchoolGrades: 9-12Distance: 3.7 mi
Schools provided by the listing agent
- Elementary: West
- Middle: Saxe Middle
- High: New Canaan
Source: Smart MLS. This data may not be complete. We recommend contacting the local school district to confirm school assignments for this home.
Sell for more on Zillow
Get a Zillow Showcase℠ listing at no additional cost and you could sell for .
$4,534,500
2% more
+$90,690
With Zillow Showcase(estimated)
$4,625,190
- Connecticut
- Fairfield County
- New Canaan
- 06840
- 19 Father Peters Lane
Nearby cities
Nearby zip codes
Other New Canaan Topics
