Skip main navigation
Closed
  • $925,000

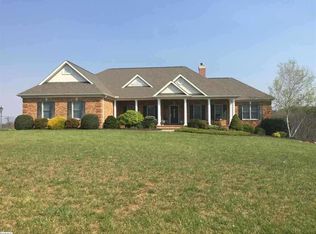
    19 Fieldhaven Pl, Staunton, VA 24401

    5beds
    4,561sqft
    Single Family Residence
    Built in 1999
    2.03 Acres Lot
    $937,300 Zestimate®
    $203/sqft
    $3,612 Estimated rent

    Home value

    $937,300

    $890,000 - $994,000

    $3,612/mo

    Zestimate® history
    Loading
    Loading...

    Owner options

    List your home for rent

    $3,612/mo

    Rent Zestimate®

    Find your next renter with Zillow Rental Manager. Plus, with online applications, you can quickly screen prospective tenants – for free.

    Learn more

    $3,612/mo

    Rent Zestimate®

    Refinance and save

    $5,235/mo

    Est. payment

    Refinancing to a lower rate could help reduce your monthly payments and save thousands over the life of the loan.

    See today's rates

    $5,235/mo

    Est. payment

    Explore your selling options

    Work with a Zillow partner agent

    Leverage their expertise and Zillow's premium Showcase listings to get your home seen by more buyers.

    Get started

    List with your own agent

    Get your home in front of millions of buyers by listing it on Zillow.

    Learn how to do it

    Sell it yourself

    Take full control of how buyers see your home on Zillow by listing For Sale by Owner (FSBO).

    List your home

    What's special

    Heated saltwater poolFlagstone walkwaysPergola patioFormal diningThree other generous bedroomsLow-maintenance deck and porchUnder-cabinet lighting
    Stunning Bramante-built home in one of Augusta County’s most desired neighborhoods! Nearly 5,000 finished sq ft on 2+ acres with updates throughout to include a new roof & skylights (2022), full kitchen remodel (2020) with marble counters, soft-close cabinetry & under-cabinet lighting. Flexible living with a spacious family room with vaulted ceiling, formal dining and office with half bath on main level. The second level owner’s suite offers a sitting area, an updated spa-style bath with dual vanities, walk-in shower, soaking tub & huge walk-in closet. This second level also includes three other generous bedrooms & two more full baths. The terrace level is fully finished with another bedroom, full bath, family room and so much more. The outdoor living space absolutely shines with pergola patio, flagstone walkways, firepit, heated saltwater pool and low-maintenance deck & porch. A true “lifestyle home”, this property lets you live, relax & entertain effortlessly. You’ll love the quiet, well-kept neighborhood w/rare resale opportunities, just min from downtown Staunton, shopping, dining, Augusta Health and I-81/I-64. Come experience the perfect balance of luxury, livability & location, a hidden gem you’ll be proud to call home.

    Zillow last checked:

    Listing updated:

    Listed by:

    KK HOMES TEAM 540-836-5897,

    LONG & FOSTER REAL ESTATE INC STAUNTON/WAYNESBORO

    Bought with:

    SHARON HENDERSON, 225086137

    RE/MAX ADVANTAGE-WAYNESBORO

    Source: CAAR,MLS#: 673519MLS LogoOriginating MLS: Greater Augusta Association of Realtors Inc

    Facts & features

    Interior

    Bedrooms & bathrooms
    • Bedrooms: 5
    • Bathrooms: 5
    • Full bathrooms: 4
    • 1/2 bathrooms: 1
    • Main level bathrooms: 1
    Primary bedroom
    • Level: Second
    Bedroom
    • Level: Basement
    Bedroom
    • Level: Second
    Bedroom
    • Level: Second
    Bedroom
    • Level: Second
    Primary bathroom
    • Level: Second
    Bathroom
    • Level: Basement
    Bathroom
    • Level: Second
    Bathroom
    • Level: Second
    Bonus room
    • Level: Basement
    Breakfast room nook
    • Level: First
    Dining room
    • Level: First
    Family room
    • Level: First
    Foyer
    • Level: First
    Half bath
    • Level: First
    Kitchen
    • Level: First
    Laundry
    • Level: Second
    Living room
    • Level: First
    Office
    • Level: First
    Recreation
    • Level: Basement
    Heating
    • Forced Air, Heat Pump, Propane
    Cooling
    • Central Air
    Appliances
    • Included: Dishwasher, Electric Range, Disposal, Microwave, Refrigerator
    • Laundry: Washer Hookup, Dryer Hookup
    Features
    • Double Vanity, Sitting Area in Primary, Skylights, Walk-In Closet(s), Entrance Foyer, Home Office, Vaulted Ceiling(s)
    • Flooring: Ceramic Tile, Hardwood, Vinyl
    • Windows: Double Pane Windows, Skylight(s)
    • Basement: Exterior Entry,Full,Heated,Interior Entry,Partially Finished,Walk-Out Access
    • Number of fireplaces: 2
    • Fireplace features: Two, Gas Log
    Interior area
    • Total structure area: 5,462
    • Total interior livable area: 4,561 sqft
    • Finished area above ground: 3,222
    • Finished area below ground: 1,339

    Property

    Parking
    • Total spaces: 2
    • Parking features: Attached, Electricity, Garage, Garage Door Opener, Garage Faces Side
    • Attached garage spaces: 2
    Features
    • Levels: Two
    • Stories: 2
    • Patio & porch: Composite, Deck, Patio, Porch, Screened
    • Exterior features: Porch
    • Has private pool: Yes
    • Pool features: Pool, Private
    • Has view: Yes
    • View description: Mountain(s)
    Lot
    • Size: 2.03 Acres
    • Features: Garden, Landscaped
    • Topography: Rolling
    Details
    • Parcel number: 45F1(3)24
    • Zoning description: RR Rural Residential

    Construction

    Type & style
    • Home type: SingleFamily
    • Property subtype: Single Family Residence
    Materials
    • Brick, Stick Built
    • Foundation: Brick/Mortar
    • Roof: Composition,Shingle
    Condition
    • New construction: No
    • Year built: 1999

    Utilities & green energy

    • Sewer: Conventional Sewer
    • Water: Public
    • Utilities for property: Cable Available

    Community & neighborhood

    Security
    • Security features: Smoke Detector(s)
    Location
    • Region: Staunton
    • Subdivision: FARMINGTON ESTATES

    Price history

    DateEventPrice
    4/17/2026Sold$925,000$203/sqft
    Source: CAAR #673519 Report a problem
    3/4/2026Pending sale$925,000$203/sqft
    Source: CAAR #673519 Report a problem
    2/23/2026Listed for sale$925,000+110.2%$203/sqft
    Source: CAAR #673519 Report a problem
    9/15/2004Sold$440,000$96/sqft
    Source: Agent Provided Report a problem

    Public tax history

    YearProperty taxesTax assessment
    2025$4,162 $800,400
    2024$4,162 +24.8%$800,400 +51.2%
    2023$3,334 $529,200
    2022$3,334 $529,200
    2021$3,334 $529,200
    2020$3,334 $529,200
    2019$3,334 -32.1%$529,200 +7.7%
    2018$4,911 +72.4%$491,149
    2017$2,848 +25.2%$491,149
    2016$2,274 $491,149
    2015$2,274 $491,149
    2014$2,274 $491,149 +3.7%
    2013$2,274 $473,800
    2012-- $473,800 +0.7%
    2010-- $470,600
    2009-- $470,600

    Find assessor info on the county website

    Neighborhood: 24401

    Nearby schools

    GreatSchools rating
    Schools provided by the listing agent
    • Elementary: Churchville
    • Middle: Buffalo Gap
    • High: Buffalo Gap

    Source: CAAR. This data may not be complete. We recommend contacting the local school district to confirm school assignments for this home.

    Get pre-qualified for a loan
    At Zillow Home Loans, we can pre-qualify you in as little as 5 minutes with no impact to your credit score.

    An equal housing lender. NMLS #10287.

    Sell for more on Zillow
    Get a Zillow Showcase℠ listing at no additional cost and you could sell for .
    $937,300
    2% more
    +$18,746
    With Zillow Showcase(estimated)
    $956,046