Welcome home to this well maintained hi ranch style home in the Holiday Park section of Centereach. Main floor offers a living room with dining room and updated eat in kitchen. Three bedrooms with full updated bath complete the main level. Downstairs enjoy a cozy den with gas fireplace and sliders to a backyard patio. In addition is a half bath with laundry and an additional room for a bedroom or office. Hardwood floors under upstairs carpets, 5 zone in ground sprinklers, alarm and front paver walk and steps. A must see home at an incredible price!! Don't miss out!, Additional information: Appearance:Excellent+,Interior Features:Lr/Dr,Separate Hotwater Heater:yes
Sold for $586,000
$586,000
19 Fiesta Drive, Centereach, NY 11720
4beds
1,598sqft
Single Family Residence, Residential
Built in 1963
9,148 Square Feet Lot
$658,500 Zestimate®
$367/sqft
$3,587 Estimated rent
Home value
$658,500
$626,000 - $691,000
$3,587/mo
Zestimate® history
Owner options
List your home for rent
$3,587/mo
Rent Zestimate®
Find your next renter with Zillow Rental Manager. Plus, with online applications, you can quickly screen prospective tenants – for free.
$3,587/mo
Rent Zestimate®
Refinance and save
$4,030/mo
Est. payment
Refinancing to a lower rate could help reduce your monthly payments and save thousands over the life of the loan.
$4,030/mo
Est. payment
Explore your selling options
Work with a Zillow partner agent
Leverage their expertise and Zillow's premium Showcase listings to get your home seen by more buyers.
Get startedList with your own agent
Get your home in front of millions of buyers by listing it on Zillow.
Learn how to do itSell it yourself
Take full control of how buyers see your home on Zillow by listing For Sale by Owner (FSBO).
List your homeWhat's special
Zillow last checked:
Listing updated:
Listed by:
Barbara Tockarshewsky 631-863-9800,
Coldwell Banker American Homes 631-863-9800,
Laura Johanson 631-974-6867,
Coldwell Banker American Homes
Bought with:
Kerri Passamenti, 10401330647
Realty Connect USA L I Inc
John Passamenti, 10401343123
Realty Connect USA L I Inc
Source: OneKey® MLS as distributed by MLS GRID,MLS#: L3573916
Facts & features
Interior
Bedrooms & bathrooms
- Bedrooms: 4
- Bathrooms: 2
- Full bathrooms: 1
- 1/2 bathrooms: 1
Kitchen
- Description: Kitchen, dining, living room, 3 bedrooms, full bath
- Level: Second
Office
- Description: Den with gas fireplace, additional bedroom/office, half bath and laundry, sliders to patio
- Level: First
Heating
- Baseboard
Appliances
- Included: Gas Water Heater, Dishwasher, Dryer, Microwave, Oven, Refrigerator, Washer
Features
- Ceiling Fan(s), Chandelier, Eat-in Kitchen, Formal Dining
- Windows: Blinds
- Has basement: No
- Attic: Pull Stairs
- Number of fireplaces: 1
Interior area
- Total structure area: 1,598
- Total interior livable area: 1,598 sqft
Property
Parking
- Parking features: Private, Attached, Driveway
- Has uncovered spaces: Yes
Features
- Levels: Two
- Patio & porch: Patio
- Fencing: Back Yard
Lot
- Size: 9,148 Square Feet
- Dimensions: .21
- Features: Sprinklers In Front, Level
Details
- Parcel number: 0200367000200047000
Construction
Type & style
- Home type: SingleFamily
- Architectural style: Ranch
- Property subtype: Single Family Residence, Residential
Materials
- Vinyl Siding
Condition
- Year built: 1963
Utilities & green energy
- Sewer: Cesspool
- Water: Public
Community & HOA
Community
- Security: Security System
HOA
- Has HOA: No
Location
- Region: Centereach
Financial & listing details
- Price per square foot: $367/sqft
- Tax assessed value: $502,083
- Annual tax amount: $10,876
- Date on market: 8/22/2024
- Listing agreement: Exclusive Right To Lease
Price history
| Date | Event | Price |
|---|---|---|
| 10/29/2024 | Sold | $586,000+6.7%$367/sqft |
Source:  OneKey® MLS as distributed by MLS GRID #L3573916 Report a problem OneKey® MLS as distributed by MLS GRID #L3573916 Report a problem | ||
| 9/9/2024 | Pending sale | $549,000$344/sqft |
Source: OneKey® MLS as distributed by MLS GRID #3573916 Report a problem | ||
| 8/22/2024 | Listed for sale | $549,000+224.9%$344/sqft |
Source: OneKey® MLS as distributed by MLS GRID #3573916 Report a problem | ||
| 8/7/1997 | Sold | $169,000$106/sqft |
Source: Public Record Report a problem | ||
Public tax history
| Year | Property taxes | Tax assessment |
|---|---|---|
| 2025 | -- | $2,410 |
| 2024 | -- | $2,410 |
| 2023 | -- | $2,410 |
| 2022 | -- | $2,410 |
| 2021 | -- | $2,410 |
| 2020 | -- | $2,410 |
| 2019 | -- | $2,410 |
| 2018 | -- | $2,410 |
| 2017 | $7,526 | $2,410 |
| 2016 | -- | $2,410 |
| 2015 | -- | $2,410 |
| 2014 | -- | $2,410 |
| 2013 | -- | $2,410 |
| 2012 | -- | $2,410 |
| 2011 | -- | $2,410 |
| 2010 | -- | $2,410 |
| 2009 | -- | $2,410 |
| 2008 | -- | $2,410 |
| 2007 | $5,456 +30.8% | $2,410 |
| 2005 | $4,172 -5.9% | $2,410 |
| 2004 | $4,436 +8.2% | $2,410 |
| 2003 | $4,099 +7.2% | $2,410 |
| 2002 | $3,824 +1.3% | $2,410 |
| 2001 | $3,774 +1.1% | $2,410 |
| 2000 | $3,734 | $2,410 |
Find assessor info on the county website
Neighborhood: 11720
Nearby homes
- $622,6003 bd2 ba9.1k sqft17 Fiesta Dr, Centereach, NY 11720Off Market
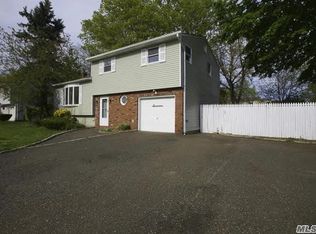
- $528,0004 bd2 ba-- sqft21 Fiesta Dr, Centereach, NY 11720Sold
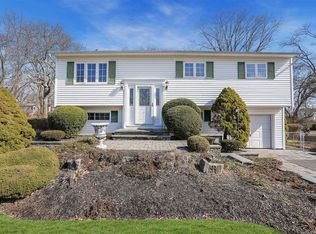
- $604,500-- bd-- ba-- sqft24 Starfire Dr, Centereach, NY 11720Off Market
- $614,700-- bd-- ba-- sqft26 Starfire Dr, Centereach, NY 11720Off Market
- $737,0006 bd4 ba2.8k sqft22 Starfire Dr, Centereach, NY 11720Off Market
- $619,0004 bd2 ba-- sqft13 Fiesta Dr, Centereach, NY 11720Off Market
- $670,6003 bd2 ba-- sqft24 Fiesta Dr, Centereach, NY 11720Off Market
- $620,0004 bd2 ba1.6k sqft23 Fiesta Dr, Centereach, NY 11720Sold
Nearby schools
GreatSchools rating
- 3/10North Coleman Road SchoolGrades: PK-5Distance: 0.6 mi
- 5/10Selden Middle SchoolGrades: 6-9Distance: 0.6 mi
- 8/10Newfield High SchoolGrades: 9-12Distance: 0.9 mi
Schools provided by the listing agent
- Elementary: North Coleman Road School
- Middle: Selden Middle School
- High: Newfield High School
Source: OneKey® MLS as distributed by MLS GRID. This data may not be complete. We recommend contacting the local school district to confirm school assignments for this home.
Get a cash offer in 3 minutes
Find out how much your home could sell for in as little as 3 minutes with a no-obligation cash offer.
Estimated market value
$658,500
Get a cash offer in 3 minutes
Find out how much your home could sell for in as little as 3 minutes with a no-obligation cash offer.
Estimated market value
$658,500
- New York
- Suffolk County
- Centereach
- 11720
- 19 Fiesta Drive
Nearby cities
Nearby zip codes
Other Centereach Topics
