Skip main navigation
Sold for $1,300,000
Street View
  • $1,300,000

    19 Fireside Court, Norwalk, CT 06850

    4beds
    4,344sqft
    Single Family Residence
    Built in 1973
    1.06 Acres Lot
    $1,515,300 Zestimate®
    $299/sqft
    $6,369 Estimated rent

    Home value

    $1,515,300

    $1.42M - $1.62M

    $6,369/mo

    Zestimate® history
    Loading
    Loading...

    Owner options

    List your home for rent

    $6,369/mo

    Rent Zestimate®

    Find your next renter with Zillow Rental Manager. Plus, with online applications, you can quickly screen prospective tenants – for free.

    Learn more

    $6,369/mo

    Rent Zestimate®

    Refinance and save

    $7,327/mo

    Est. payment

    Refinancing to a lower rate could help reduce your monthly payments and save thousands over the life of the loan.

    See today's rates

    $7,327/mo

    Est. payment

    Explore your selling options

    Work with a Zillow partner agent

    Leverage their expertise and Zillow's premium Showcase listings to get your home seen by more buyers.

    Get started

    List with your own agent

    Get your home in front of millions of buyers by listing it on Zillow.

    Learn how to do it

    Sell it yourself

    Take full control of how buyers see your home on Zillow by listing For Sale by Owner (FSBO).

    List your home

    What's special

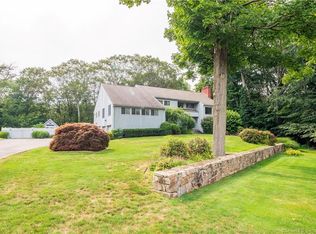
    Welcome to this stunning mid-century ranch located at the end of a serene cul de sac in desirable W. Norwalk. This distinctive property offers 4 bedrooms and 3 full baths on a sprawling organic acre, including that rare ground-floor primary suite. As you step inside, you'll be captivated by the sunken great room featuring a vaulted ceiling, built-ins, and a soaring brick fireplace, creating an inviting atmosphere that leads to the expanded deck. The eat-in kitchen boasts a newer Wolf gas range, Miele dishwasher and Samsung refrigerator, and flows easily into the dining room with large windows. Boasting 4344sqft incl. over 1900sqft in the finished lower level, the home is deceptively spacious. The lower level has a large family room with a bar and second fireplace, oversized games room, 4th bedroom with ensuite bathroom and sauna, plus cedar closet and tons of storage. This well-maintained home’s recent updates include: new hardwood floors, roof and gutters, updated HVAC and high-end appliances, to name a few. Convenience is key with several places of worship and schools within walking distance. Additionally, you'll find yourself just a short drive from all the shopping, dining, and entertainment options that Norwalk offers, plus the additional offerings of nearby New Canaan and Darien. Don't miss the opportunity to make this exceptional property your own. Schedule a showing today and experience the charm and tranquility of this W. Norwalk mid-century gem. Flood zone in the back corner of the property but does not affect the house and flood insurance is not required. Sauna is "as is". The field card states 3 beds and fewer finished sqft in the lower level. Town is in the process of correcting.

    Zillow last checked:

    Listing updated:

    Listed by:

    Amy Swanson 203-451-6807,

    William Raveis Real Estate 203-227-4343

    Bought with:

    Casey Lange, RES.0787121

    Compass Connecticut, LLC

    Source: Smart MLS,MLS#: 170596260MLS Logo

    Facts & features

    Interior

    Bedrooms & bathrooms
    • Bedrooms: 4
    • Bathrooms: 3
    • Full bathrooms: 3
    Primary bedroom
    • Features: Stall Shower, Walk-In Closet(s), Hardwood Floor, Tile Floor
    • Level: Main
    Bedroom
    • Features: Hardwood Floor
    • Level: Main
    Bedroom
    • Features: Hardwood Floor
    • Level: Main
    Bedroom
    • Features: Wall/Wall Carpet
    • Level: Lower
    Bathroom
    • Features: Double-Sink, Tub w/Shower, Tile Floor
    • Level: Main
    Bathroom
    • Features: Stall Shower, Tile Floor
    • Level: Lower
    Dining room
    • Features: Built-in Features, Hardwood Floor
    • Level: Main
    Family room
    • Features: Built-in Features, Dry Bar, Fireplace, Wall/Wall Carpet
    • Level: Lower
    Great room
    • Features: Cathedral Ceiling(s), Balcony/Deck, Beamed Ceilings, Built-in Features, Fireplace, Wall/Wall Carpet
    • Level: Main
    Kitchen
    • Features: Balcony/Deck, Breakfast Bar, Kitchen Island, Tile Floor
    • Level: Main
    Rec play room
    • Features: Wall/Wall Carpet
    • Level: Lower
    Heating
    • Forced Air, Zoned, Oil
    Cooling
    • Central Air, Zoned
    Appliances
    • Included: Oven/Range, Range Hood, Refrigerator, Freezer, Dishwasher, Washer, Dryer, Water Heater
    • Laundry: Main Level
    Features
    • Central Vacuum, Sauna, Entrance Foyer
    • Basement: Full,Partially Finished,Heated,Interior Entry,Liveable Space,Storage Space
    • Attic: Access Via Hatch
    • Number of fireplaces: 2
    Interior area
    • Total structure area: 4,344
    • Total interior livable area: 4,344 sqft
    • Finished area above ground: 2,432
    • Finished area below ground: 1,912

    Property

    Parking
    • Total spaces: 2
    • Parking features: Attached, Garage Door Opener, Private, Paved
    • Attached garage spaces: 2
    • Has uncovered spaces: Yes
    Features
    • Patio & porch: Deck
    • Exterior features: Rain Gutters, Lighting
    • Waterfront features: Water Community, Beach Access
    Lot
    • Size: 1.06 Acres
    • Features: Cul-De-Sac, In Flood Zone, Wetlands, Landscaped
    Details
    • Additional structures: Shed(s)
    • Parcel number: 249829
    • Zoning: A3

    Construction

    Type & style
    • Home type: SingleFamily
    • Architectural style: Ranch
    • Property subtype: Single Family Residence
    Materials
    • Wood Siding
    • Foundation: Concrete Perimeter
    • Roof: Asphalt
    Condition
    • New construction: No
    • Year built: 1973
    Details
    • Warranty included: Yes

    Utilities & green energy

    • Sewer: Septic Tank
    • Water: Well
    Green energy
    • Energy efficient items: Thermostat

    Community & neighborhood

    Community
    • Community features: Library, Medical Facilities, Playground, Near Public Transport, Shopping/Mall
    Location
    • Region: Norwalk
    • Subdivision: West Norwalk

    Price history

    DateEventPrice
    3/13/2024Sold$1,300,000+52%$299/sqft
    Source: Public Record Report a problem
    10/23/2023Sold$855,000+4.9%$197/sqft
    Source: Smart MLS #170596260 Report a problem
    10/3/2023Listed for sale$815,000$188/sqft
    Source: William Raveis Real Estate, Mortgage & Insurance #170596260 Report a problem
    9/29/2023Pending sale$815,000$188/sqft
    Source: William Raveis Real Estate, Mortgage & Insurance #170596260 Report a problem
    9/26/2023Listed for sale$815,000+31.5%$188/sqft
    Source: Smart MLS #170596260 Report a problem
    9/5/2014Sold$620,000+0%$143/sqft
    Source: Smart MLS #99070154 Report a problem
    7/25/2014Price change$619,900-4.5%$143/sqft
    Source: William Raveis Real Estate #99070154 Report a problem
    7/16/2014Price change$649,000-1.5%$149/sqft
    Source: William Raveis Real Estate #99070154 Report a problem
    6/19/2014Listed for sale$659,000+8%$152/sqft
    Source: William Raveis Real Estate #99070154 Report a problem
    4/6/2011Sold$610,000-3%$140/sqft
    Source: Smart MLS #98478537 Report a problem
    2/5/2011Listed for sale$629,000$145/sqft
    Source: William Raveis Real Estate #98478537 Report a problem

    Public tax history

    YearProperty taxesTax assessment
    2025$15,543 +1.6%$654,710
    2024$15,304 +26%$654,710 +34.6%
    2023$12,145 +15.2%$486,450
    2022$10,546 +3.7%$486,450
    2021$10,172 -11.4%$486,450
    2020$11,483 +3.5%$486,450
    2019$11,090 -7.9%$486,450 +4.7%
    2018$12,042 +3.6%$464,420
    2017$11,622 -1.4%$464,420
    2015$11,782 +1.3%$464,420
    2014$11,629 +19.9%$464,420 +3.8%
    2013$9,702 +3.8%$447,510
    2012$9,348 +2.9%$447,510
    2011$9,084 +1.1%$447,510
    2010$8,982 +3.7%$447,510
    2009$8,664 -10.8%$447,510 +1.2%
    2008$9,718 +7.2%$442,330 +3.2%
    2007$9,065 +2.8%$428,610 +10.1%
    2006$8,817 -16.2%$389,430 -9.1%
    2005$10,527 +22.9%$428,610 +32.7%
    2004$8,568 +2.2%$323,070 +9.2%
    2003$8,383 +14%$295,890 +34.2%
    2001$7,355 +3.3%$220,464 +20.6%
    2000$7,122 +15.6%$182,753 +26%
    1999$6,160 $145,040

    Find assessor info on the county website

    Neighborhood: 06850

    Nearby schools

    GreatSchools rating
    Schools provided by the listing agent
    • Elementary: Fox Run
    • Middle: Ponus Ridge
    • High: Brien McMahon

    Source: Smart MLS. This data may not be complete. We recommend contacting the local school district to confirm school assignments for this home.

    Get pre-qualified for a loan
    At Zillow Home Loans, we can pre-qualify you in as little as 5 minutes with no impact to your credit score.

    An equal housing lender. NMLS #10287.

    Sell for more on Zillow
    Get a Zillow Showcase℠ listing at no additional cost and you could sell for .
    $1,515,300
    2% more
    +$30,306
    With Zillow Showcase(estimated)
    $1,545,606