Wonderful opportunity to own your own cozy ranch style duplex co-op located on a cul-de-sac street convenient to everything. Per Association - potential buyers must have a credit score of 650 or higher and must have an annual income of $42,000/$3,500 a month for at least 2 years on income tax. Application fee is $100 per person. Debt must not exceed 36%. Must be owner occupied. (Association meets monthly) End unit with off street parking provides easy access to front door or fenced in backyard. LR w/wall to wall carpet opens to eat-in-kitchen with access to small back porch overlooking your fenced in yard. Primary bedroom has a double closet with a small push up to access the attic; a linen closet is conveniently situated just outside of the full bath. The utility area houses the gas furnace and gas water heater. Beyond that area is washer and extra shelving for storage. There is a crawl space under unit, but is not accessible. Agent is related to owner.
Sold for $70,000
$70,000
19 Fisher Court, Stratford, CT 06614
1beds
596sqft
Stock Cooperative
Built in 1941
-- sqft lot
$128,000 Zestimate®
$117/sqft
$1,771 Estimated rent
Home value
$128,000
$110,000 - $148,000
$1,771/mo
Zestimate® history
Owner options
List your home for rent
$1,771/mo
Rent Zestimate®
Find your next renter with Zillow Rental Manager. Plus, with online applications, you can quickly screen prospective tenants – for free.
$1,771/mo
Rent Zestimate®
Refinance and save
$883/mo
Est. payment
Refinancing to a lower rate could help reduce your monthly payments and save thousands over the life of the loan.
$883/mo
Est. payment
Explore your selling options
Work with a Zillow partner agent
Leverage their expertise and Zillow's premium Showcase listings to get your home seen by more buyers.
Get startedList with your own agent
Get your home in front of millions of buyers by listing it on Zillow.
Learn how to do itSell it yourself
Take full control of how buyers see your home on Zillow by listing For Sale by Owner (FSBO).
List your homeWhat's special
Zillow last checked:
Listing updated:
Listed by:
Cheryl Mallick 203-218-3335,
Carey & Guarrera Real Estate 203-925-0058
Bought with:
Katie Zielinski, RES.0805606
Carey & Guarrera Real Estate
Source: Smart MLS,MLS#: 24017283
Facts & features
Interior
Bedrooms & bathrooms
- Bedrooms: 1
- Bathrooms: 1
- Full bathrooms: 1
Primary bedroom
- Features: Wall/Wall Carpet
- Level: Main
Kitchen
- Features: Ceiling Fan(s)
- Level: Main
Living room
- Features: Wall/Wall Carpet
- Level: Main
Heating
- Forced Air, Natural Gas
Cooling
- None
Appliances
- Included: Gas Range, Refrigerator, Washer, Gas Water Heater, Water Heater
- Laundry: Main Level
Features
- Doors: Storm Door(s)
- Basement: Crawl Space
- Attic: Access Via Hatch
- Has fireplace: No
- Common walls with other units/homes: End Unit
Interior area
- Total structure area: 596
- Total interior livable area: 596 sqft
- Finished area above ground: 596
Property
Parking
- Parking features: None
Features
- Stories: 1
- Patio & porch: Deck
Lot
- Features: Level, Cul-De-Sac
Details
- Additional structures: Shed(s)
- Parcel number: 999999999
- Zoning: RM-1
Construction
Type & style
- Home type: Condo
- Architectural style: Ranch
- Property subtype: Stock Cooperative
- Attached to another structure: Yes
Materials
- Aluminum Siding, Brick
Condition
- New construction: No
- Year built: 1941
Utilities & green energy
- Sewer: Public Sewer
- Water: Public
- Utilities for property: Cable Available
Green energy
- Energy efficient items: Doors
Community & HOA
Community
- Features: Shopping/Mall
- Subdivision: Stonybrook
HOA
- Has HOA: Yes
- Amenities included: Management, Taxes
- Services included: Water, Sewer, Insurance
- HOA fee: $488 monthly
Location
- Region: Stratford
Financial & listing details
- Price per square foot: $117/sqft
- Date on market: 6/1/2024
- Exclusions: See Inclusion/Exclusion Form
Price history
| Date | Event | Price |
|---|---|---|
| 8/16/2024 | Sold | $70,000+4.5%$117/sqft |
Source:  Smart MLS #24017283 Report a problem Smart MLS #24017283 Report a problem | ||
| 6/1/2024 | Listed for sale | $67,000$112/sqft |
Source: Smart MLS #24017283 Report a problem | ||
Public tax history
Tax history is unavailable.
Neighborhood: 06614
Nearby homes
- $172,8002 bd1 ba998 sqft41 Fisher Ct, Stratford, CT 06614Off Market
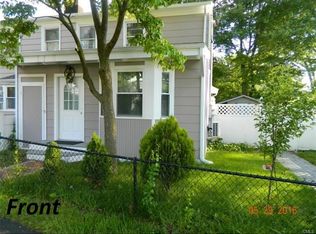
- $154,3003 bd1 ba1.5k sqft43 Fisher Ct, Stratford, CT 06614Off Market

- $120,9002 bd1 ba722 sqft35 Fisher Ct, Stratford, CT 06614Off Market
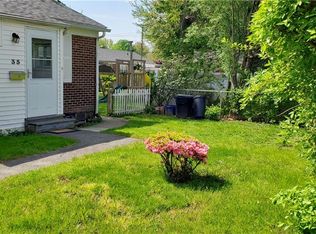
- $174,4002 bd1 ba1k sqft47 Fisher Ct, Stratford, CT 06614Off Market
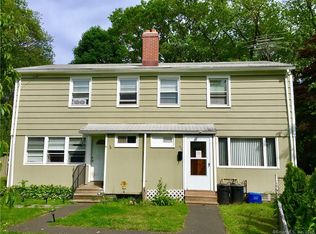
- $165,9002 bd1 ba795 sqft53 Fisher Ct, Stratford, CT 06614Off Market
- $143,4002 bd1 ba722 sqft36 Fisher Ct, Stratford, CT 06614Off Market
- $139,7003 bd1 ba1k sqft71 Fisher Ct, Stratford, CT 06614Off Market
- $101,8001 bd1 ba650 sqft22 Fisher Ct, Stratford, CT 06614Off Market
Nearby schools
GreatSchools rating
- 4/10Second Hill Lane SchoolGrades: K-6Distance: 1 mi
- 4/10Harry B. Flood Middle SchoolGrades: 7-8Distance: 3 mi
- 8/10Bunnell High SchoolGrades: 9-12Distance: 1.6 mi


Get pre-qualified for a loan
At Zillow Home Loans, we can pre-qualify you in as little as 5 minutes with no impact to your credit score.An equal housing lender. NMLS #10287.
Sell for more on Zillow
Get a Zillow Showcase℠ listing at no additional cost and you could sell for .
$128,000
2% more
+$2,560
With Zillow Showcase(estimated)
$130,560
- Connecticut
- Fairfield County
- Stratford
- 06614
- 19 Fisher Court
Nearby cities
Nearby neighborhoods
Nearby zip codes
Other Stratford Topics
