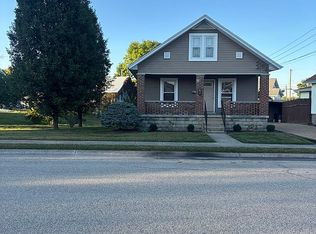
Beautifully renovated 4-bedroom, 2-bath home offering the perfect blend of timeless character and modern updates. Move-in ready with spacious living areas, updated finishes, and charming original details throughout. The home features hardwood floors, massive wood trim, a large detached 2-car garage, paved driveway, and a spacious wood deck overlooking a semi-secluded back yard ideal for entertaining, relaxing, or family gatherings. Conveniently located in town, providing easy access to schools, parks, shopping, and local amenities. A rare opportunity to own a tastefully updated home with classic charm and modern comfort.
For sale
$269,900
19 Fitch Ave, Batesville, IN 47006
4beds
1,518sqft
Single Family Residence
Built in 1910
0.28 Acres Lot
$264,100 Zestimate®
$178/sqft
$-- HOA
What's special
Paved drivewayMassive wood trimCharming original details throughoutUpdated finishesHardwood floors
- 71 days
- 549
- 21
Zillow last checked:
Listing updated:
Listed by:
Christy Swingle,
Hoosier Homestead Real Estate
Source: MLS of Southeastern Indiana,MLS#: 207721
Facts & features
Interior
Bedrooms & bathrooms
- Bedrooms: 4
- Bathrooms: 2
- Full bathrooms: 2
Primary bedroom
- Level: First
- Area: 182
- Dimensions: 14 x 13
Bedroom 2
- Level: First
- Area: 130
- Dimensions: 13 x 10
Bedroom 3
- Level: Second
- Area: 99
- Dimensions: 11 x 9
Bedroom 4
- Level: Second
- Area: 99
- Dimensions: 11 x 9
Bedroom 5
- Area: 0
- Dimensions: 0 x 0
Bathroom 1
- Description: Full
- Level: First
Bathroom 2
- Description: Full
- Level: Second
Dining room
- Level: First
- Area: 117
- Dimensions: 13 x 9
Family room
- Area: 0
- Dimensions: 0 x 0
Kitchen
- Features: Built-in Features
- Level: First
- Area: 182
- Dimensions: 14 x 13
Living room
- Level: First
- Area: 187
- Dimensions: 17 x 11
Office
- Area: 0
- Dimensions: 0 x 0
Heating
- Natural Gas
Cooling
- Central Air
Appliances
- Included: Electric Water Heater
Features
- Windows: Vinyl
- Basement: Partial
Interior area
- Total structure area: 2,446
- Total interior livable area: 1,518 sqft
- Finished area below ground: 0
Property
Parking
- Total spaces: 2
- Parking features: Oversized, Concrete, Garage Faces Front, Detached, With Electric, Driveway, Garage Door Opener, Blacktop
- Garage spaces: 2
- Has uncovered spaces: Yes
Features
- Levels: Two
- Stories: 2
- Frontage length: 0.00
Lot
- Size: 0.28 Acres
- Dimensions: 70 x 200
Details
- Parcel number: 690220443007000017
Construction
Type & style
- Home type: SingleFamily
- Architectural style: Traditional
- Property subtype: Single Family Residence
Materials
- Vinyl Siding
- Foundation: Block
- Roof: Shingle
Condition
- Updated/Remodeled
- New construction: No
- Year built: 1910
Utilities & green energy
- Gas: Natural
- Sewer: Public Sewer
- Water: Public
Community & HOA
Community
- Subdivision: Parkway Add
Location
- Region: Batesville
Financial & listing details
- Price per square foot: $178/sqft
- Tax assessed value: $168,700
- Annual tax amount: $586
- Date on market: 6/22/2026
- Road surface type: Paved, Blacktop
Estimated market value
$264,100
$251,000 - $277,000
$1,874/mo
Price history
| Date | Event | Price |
|---|---|---|
| 6/22/2026 | Listed for sale | $269,900+3%$178/sqft |
Source: MLS of Southeastern Indiana #207721 Report a problem | ||
| 4/28/2026 | Listing removed | $262,000$173/sqft |
Source: MLS of Southeastern Indiana #207275 Report a problem | ||
| 4/22/2026 | Listed for sale | $262,000$173/sqft |
Source: MLS of Southeastern Indiana #207275 Report a problem | ||
Public tax history
| Year | Property taxes | Tax assessment |
|---|---|---|
| 2025 | $575 +2% | $168,700 +15.5% |
| 2024 | $563 +2% | $146,000 +10.9% |
| 2023 | $552 +2% | $131,600 -1.7% |
| 2022 | $542 +7.6% | $133,900 -9.2% |
| 2021 | $503 -3.3% | $147,500 |
| 2020 | $521 +2% | $147,500 +16.5% |
| 2019 | $510 +2% | $126,600 -0.2% |
| 2018 | $500 +2% | $126,800 +5.5% |
| 2017 | $491 +2% | $120,200 |
| 2016 | $481 +2% | $120,200 +0.8% |
| 2014 | $471 +2% | $119,300 -1.6% |
| 2013 | $462 +2% | $121,200 +1.3% |
| 2012 | $453 +2% | $119,700 -4.5% |
| 2011 | $444 +2% | $125,400 |
| 2010 | $436 +2% | $125,400 |
| 2009 | $427 +4% | $125,400 +4.3% |
| 2007 | $410 | $120,200 +2.7% |
| 2006 | -- | $117,000 +26.9% |
| 2005 | -- | $92,200 |
Find assessor info on the county website
Monthly payment
Est. payment
Payment breakdown
Explore the cost of this home by adjusting the details. Changes won't be saved.Climate risks
Neighborhood: 47006
Nearby schools
Schools provided by the listing agent
- Elementary: Batesville Primary
- High: Batesville High Scho
- District: Batesville Community
Source: MLS of Southeastern Indiana. This data may not be complete. We recommend contacting the local school district to confirm school assignments for this home.
Similar homes
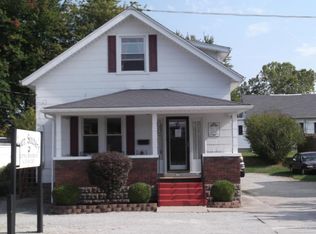
- $289,9004 bd2 ba1.7k sqft26098 State Road 46 W, Batesville, IN 47006Active
 MLS ID #22104836, Samantha Yarbrough, Exodus Realty. MIBOR as distributed by MLS GRID
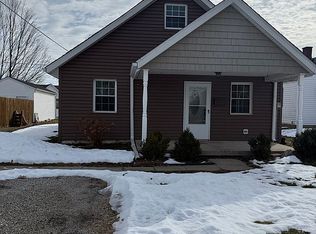
 - $174,9003 bd2 ba2.1k sqft1016 Central Ave, Batesville, IN 47006For Sale
 MLS ID #208182, Darrick Cox. MLS of Southeastern Indiana
 - from $275,4003 bd3 ba1.8k sqft1808RL Buildable Plan, Lakeshore Village, Batesville, IN 47006New Construction
 Beacon Builders LLC
 - $213,0003 bd1 ba1.1k sqft608 Myrtle Pl, Batesville, IN 47006For Sale By Owner