Skip main navigation
Sold for $1,165,000
  • $1,165,000

    19 Fitch Avenue, Darien, CT 06820

    4beds
    2,478sqft
    Single Family Residence
    Built in 1960
    10,018.8 Square Feet Lot
    $1,819,300 Zestimate®
    $470/sqft
    $6,851 Estimated rent

    Home value

    $1,819,300

    $1.66M - $2.02M

    $6,851/mo

    Zestimate® history
    Loading
    Loading...

    Owner options

    List your home for rent

    $6,851/mo

    Rent Zestimate®

    Find your next renter with Zillow Rental Manager. Plus, with online applications, you can quickly screen prospective tenants – for free.

    Learn more

    $6,851/mo

    Rent Zestimate®

    Refinance and save

    $7,844/mo

    Est. payment

    Refinancing to a lower rate could help reduce your monthly payments and save thousands over the life of the loan.

    See today's rates

    $7,844/mo

    Est. payment

    Explore your selling options

    Work with a Zillow partner agent

    Leverage their expertise and Zillow's premium Showcase listings to get your home seen by more buyers.

    Get started

    List with your own agent

    Get your home in front of millions of buyers by listing it on Zillow.

    Learn how to do it

    Sell it yourself

    Take full control of how buyers see your home on Zillow by listing For Sale by Owner (FSBO).

    List your home

    What's special

    Private covered patioFine diningGourmet kitchenTop-rated schools
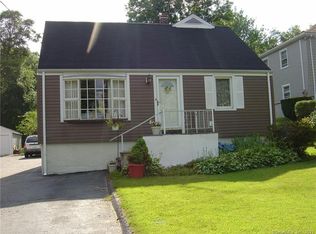
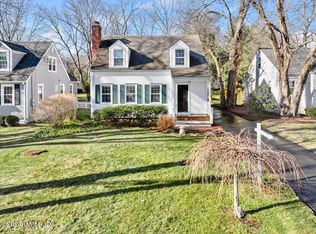
    Spacious Open Concept Colonial with 2 Fireplaces and hard-wood floors throughout the entire home. The Gourmet Kitchen is equipped with a Subzero Refrigerator and is open to the dining and family rooms. Private covered patio perfect for entertaining. Beautifully landscaped flat backyard. All 4 bedrooms are upstairs with 2 Full Baths. The finished basement is the perfect playroom and is also equipped with ample storage. Located in a highly sought-after area, this home offers easy access to all the amenities Darien has to offer, including top-rated schools, fine dining, shopping and entertainment.

    Zillow last checked:

    Listing updated:

    Listed by:

    Stephanie O'Grady 561-504-5504,

    Houlihan Lawrence 203-655-8238

    Bought with:

    Chris Peters, RES.0799528

    Coldwell Banker Realty

    Source: Smart MLS,MLS#: 170573667MLS Logo

    Facts & features

    Interior

    Bedrooms & bathrooms
    • Bedrooms: 4
    • Bathrooms: 4
    • Full bathrooms: 2
    • 1/2 bathrooms: 2
    Primary bedroom
    • Level: Upper
    • Area: 288 Square Feet
    • Dimensions: 16 x 18
    Bedroom
    • Level: Upper
    • Area: 144 Square Feet
    • Dimensions: 12 x 12
    Bedroom
    • Level: Upper
    • Area: 121 Square Feet
    • Dimensions: 11 x 11
    Bedroom
    • Level: Upper
    • Area: 90 Square Feet
    • Dimensions: 10 x 9
    Family room
    • Features: Fireplace
    • Level: Main
    • Area: 378 Square Feet
    • Dimensions: 21 x 18
    Kitchen
    • Level: Main
    • Area: 276 Square Feet
    • Dimensions: 23 x 12
    Living room
    • Features: Bay/Bow Window, Fireplace
    • Level: Main
    • Area: 276 Square Feet
    • Dimensions: 23 x 12
    Heating
    • Forced Air, Oil
    Cooling
    • Central Air
    Appliances
    • Included: Electric Range, Range Hood, Subzero, Ice Maker, Dishwasher, Water Heater
    • Laundry: Lower Level
    Features
    • Open Floorplan
    • Basement: Full,Heated,Cooled,Storage Space,Sump Pump
    • Attic: Pull Down Stairs
    • Number of fireplaces: 1
    Interior area
    • Total structure area: 2,478
    • Total interior livable area: 2,478 sqft
    • Finished area above ground: 2,100
    • Finished area below ground: 378

    Property

    Parking
    • Total spaces: 1
    • Parking features: Detached, Garage Door Opener, Private, Asphalt
    • Garage spaces: 1
    • Has uncovered spaces: Yes
    Features
    • Patio & porch: Covered, Porch
    • Fencing: Partial
    • Waterfront features: Beach Access, Walk to Water
    Lot
    • Size: 10,018 sqft
    • Features: Level
    Details
    • Parcel number: 106972
    • Zoning: R13

    Construction

    Type & style
    • Home type: SingleFamily
    • Architectural style: Colonial
    • Property subtype: Single Family Residence
    Materials
    • Vinyl Siding, Aluminum Siding
    • Foundation: Block, Concrete Perimeter
    • Roof: Asphalt
    Condition
    • New construction: No
    • Year built: 1960

    Utilities & green energy

    • Sewer: Public Sewer
    • Water: Public

    Community & neighborhood

    Community
    • Community features: Library, Park, Playground, Public Rec Facilities, Near Public Transport, Shopping/Mall, Tennis Court(s)
    Location
    • Region: Darien

    Price history

    DateEventPrice
    9/5/2023Sold$1,165,000-2.5%$470/sqft
    Source: Smart MLS #170573667 Report a problem
    7/9/2023Price change$1,195,000-4.3%$482/sqft
    Source: Smart MLS #170573667 Report a problem
    6/21/2023Price change$1,249,000-3.6%$504/sqft
    Source: Smart MLS #170573667 Report a problem
    5/31/2023Listed for sale$1,295,000+100.8%$523/sqft
    Source: Smart MLS #170573667 Report a problem
    12/4/2002Sold$645,000$260/sqft
    Source: Public Record Report a problem

    Public tax history

    YearProperty taxesTax assessment
    2025$13,117 +5.4%$847,350
    2024$12,448 +12.8%$847,350 +35.2%
    2023$11,040 +2.2%$626,920
    2022$10,802 +2.3%$626,920
    2021$10,557 +3.1%$626,920
    2020$10,238 -0.8%$626,920
    2019$10,325 +7.9%$626,920 +5.3%
    2018$9,572 -0.5%$595,280
    2017$9,620 +2.5%$595,280
    2016$9,388 +2.7%$595,280
    2015$9,138 +2.3%$595,280
    2014$8,935 +12.7%$595,280 -1.1%
    2013$7,929 +3.9%$602,070
    2012$7,634 +3.9%$602,070
    2011$7,345 +3.9%$602,070
    2010$7,068 +4.6%$602,070 +1.3%
    2009$6,756 +15.4%$594,160 +47.7%
    2008$5,853 +4.9%$402,290
    2007$5,580 +3.5%$402,290
    2006$5,391 -28%$402,290 -30%
    2005$7,483 +55.7%$574,700 +42.9%
    2004$4,807 +30.3%$402,290 +42.4%
    2003$3,690 -6.8%$282,520
    2001$3,961 +7.3%$282,520 -30%
    2000$3,690 -18.9%$403,600 +57.2%
    1999$4,549 $256,690

    Find assessor info on the county website

    Neighborhood: Norton

    Nearby schools

    GreatSchools rating
    Schools provided by the listing agent
    • Elementary: Tokeneke
    • Middle: Middlesex
    • High: Darien

    Source: Smart MLS. This data may not be complete. We recommend contacting the local school district to confirm school assignments for this home.

    Get pre-qualified for a loan
    At Zillow Home Loans, we can pre-qualify you in as little as 5 minutes with no impact to your credit score.

    An equal housing lender. NMLS #10287.

    Sell for more on Zillow
    Get a Zillow Showcase℠ listing at no additional cost and you could sell for .
    $1,819,300
    2% more
    +$36,386
    With Zillow Showcase(estimated)
    $1,855,686