Look No Further! Spacious, well-maintained 4-bedroom, 2 1/2 bath Colonial home in a well-established City of Plattsburgh neighborhood. Front entrance to home has lovely Cambridge Ledgestone paver walkway. Beautifully landscaped vinyl fenced-in backyard with (8' x 12') storage shed. Easy access to (16' x 20') open porch/deck for outside entertainment. Attached (25' x 25') garage. Features enhancing the quality of this home include a well-designed kitchen with eat-in area, ample cabinet storage and countertop work area, and new dishwasher. Brick wood burning fireplace adds warmth to the family room area and has hardwood flooring. Dining room has hardwood flooring as well. Primary bedroom has two closets with mirror doors and sliding glass door access to (8' x 10') open balcony area. Primary bath has large walk-in tiled shower unit, jacuzzi hot tub with overhead skylight, bidet, and two sinks. Full basement has plenty of space for storage and has a workshop area. There is a laundry area with washer and dryer and laundry chute from the 2nd floor. Previously there was a full bath in basement. There are no components but plumbing and framework are still in place. Updates include a newer hot water tank and new roof on house and garage installed in April 2017. Close proximity to Hospital, SUNY College, shopping, restaurants, and other City amenities. Total for Electric & Water & Sewer for 2025 - $1,765. EASY OFFER LINK: https://www.dotloop.com/my/loop/p/2d0xcl7LncW?v=LRmM1
Sold for $422,500
$422,500
19 Flaglar Dr, Plattsburgh, NY 12901
4beds
2,559sqft
Single Family Residence
Built in 1990
10,018 Square Feet Lot
$428,800 Zestimate®
$165/sqft
$2,990 Estimated rent
Home value
$428,800
$334,000 - $553,000
$2,990/mo
Zestimate® history
Owner options
List your home for rent
$2,990/mo
Rent Zestimate®
Find your next renter with Zillow Rental Manager. Plus, with online applications, you can quickly screen prospective tenants – for free.
$2,990/mo
Rent Zestimate®
Refinance and save
$3,031/mo
Est. payment
Refinancing to a lower rate could help reduce your monthly payments and save thousands over the life of the loan.
$3,031/mo
Est. payment
Explore your selling options
Work with a Zillow partner agent
Leverage their expertise and Zillow's premium Showcase listings to get your home seen by more buyers.
Get startedList with your own agent
Get your home in front of millions of buyers by listing it on Zillow.
Learn how to do itSell it yourself
Take full control of how buyers see your home on Zillow by listing For Sale by Owner (FSBO).
List your homeWhat's special
New dishwasher
Zillow last checked:
Listing updated:
Listed by:
Tina Calkins Covey,
REMAX North Country
Bought with:
Michael Rowe, 10401310470
Kavanaugh Realty-Plattsburgh
Source: ACVMLS,MLS#: 207598
Facts & features
Interior
Bedrooms & bathrooms
- Bedrooms: 4
- Bathrooms: 3
- Full bathrooms: 2
- 1/2 bathrooms: 1
Primary bedroom
- Description: Two Closets w/Mirror Doors
- Features: Carpet
- Level: Second
- Area: 313.64 Square Feet
- Dimensions: 17.67 x 17.75
Bedroom 2
- Features: Carpet
- Level: Second
- Area: 151.46 Square Feet
- Dimensions: 11.5 x 13.17
Bedroom 3
- Description: Walk-in Closet
- Features: Carpet
- Level: Second
- Area: 181.09 Square Feet
- Dimensions: 13.17 x 13.75
Bedroom 4
- Features: Hardwood
- Level: Second
- Area: 152.69 Square Feet
- Dimensions: 11.17 x 13.67
Primary bathroom
- Description: See Remarks
- Features: Ceramic Tile
- Level: Second
- Area: 191.07 Square Feet
- Dimensions: 11.58 x 16.5
Bathroom
- Description: 1/2 Bath
- Features: Ceramic Tile
- Level: First
- Area: 22.44 Square Feet
- Dimensions: 4.58 x 4.9
Bathroom
- Description: Ceiling with Skylight
- Features: Ceramic Tile
- Level: Second
- Area: 47.78 Square Feet
- Dimensions: 4.9 x 9.75
Dining room
- Features: Hardwood
- Level: First
- Area: 160.22 Square Feet
- Dimensions: 12.42 x 12.9
Family room
- Description: Fireplace
- Features: Hardwood
- Level: First
- Area: 354.44 Square Feet
- Dimensions: 14.83 x 23.9
Kitchen
- Features: Ceramic Tile
- Level: First
- Area: 132.24 Square Feet
- Dimensions: 11.42 x 11.58
Living room
- Features: Carpet
- Level: First
- Area: 194.26 Square Feet
- Dimensions: 13.17 x 14.75
Other
- Description: Foyer
- Features: Ceramic Tile
- Level: First
- Area: 126.81 Square Feet
- Dimensions: 9.83 x 12.9
Other
- Description: Eat-in Area
- Features: Ceramic Tile
- Level: First
- Area: 135.73 Square Feet
- Dimensions: 11.08 x 12.25
Other
- Description: Mudroom
- Features: Ceramic Tile
- Level: First
- Area: 44.08 Square Feet
- Dimensions: 6.08 x 7.25
Heating
- Baseboard, Electric, Fireplace(s), Wood
Cooling
- Ceiling Fan(s)
Appliances
- Included: Cooktop, Dishwasher, Disposal, Double Oven, Electric Cooktop, Electric Oven, Electric Water Heater, Refrigerator, Washer/Dryer
- Laundry: Electric Dryer Hookup, In Basement, Laundry Chute, Sink, Washer Hookup
Features
- Ceiling Fan(s), Eat-in Kitchen
- Flooring: Carpet, Ceramic Tile, Wood
- Doors: Mirrored Closet Door(s), Sliding Doors, Storm Door(s)
- Windows: Blinds, Double Pane Windows, Drapes, Vinyl Clad Windows, Wood Frames
- Basement: Concrete,Full,Interior Entry,Sump Pump,Unfinished,Walk-Out Access,Walk-Up Access
- Number of fireplaces: 1
- Fireplace features: Family Room, Wood Burning
Interior area
- Total structure area: 3,874
- Total interior livable area: 2,559 sqft
- Finished area above ground: 2,559
- Finished area below ground: 0
Property
Parking
- Parking features: Driveway, Garage Door Opener, Garage Faces Front, Paved
Features
- Levels: Two
- Patio & porch: Covered, Deck, Front Porch, Patio
- Exterior features: Rain Gutters
- Fencing: Vinyl
- Has view: Yes
- View description: Neighborhood
Lot
- Size: 10,018 Square Feet
- Dimensions: 85.00 x 120.00
- Features: City Lot, Cleared, Few Trees, Landscaped
Details
- Additional structures: Shed(s)
- Parcel number: 207.13310
- Zoning: Residential
Construction
Type & style
- Home type: SingleFamily
- Architectural style: Colonial
- Property subtype: Single Family Residence
Materials
- Brick, Vinyl Siding
- Foundation: Concrete Perimeter, Poured
- Roof: Asphalt,Shingle
Condition
- Year built: 1990
Utilities & green energy
- Electric: Circuit Breakers
- Sewer: Public Sewer
- Water: Public
- Utilities for property: Cable Available, Electricity Connected, Internet Available, Sewer Connected, Water Connected
Community & HOA
Community
- Security: Carbon Monoxide Detector(s), Smoke Detector(s)
- Subdivision: Brookfield Manor/Eastgate
Location
- Region: Plattsburgh
Financial & listing details
- Price per square foot: $165/sqft
- Tax assessed value: $407,200
- Annual tax amount: $12,597
- Date on market: 6/17/2026
- Listing agreement: Exclusive Right To Sell
- Listing terms: Cash,Conventional,FHA,VA Loan
- Lease term: Short Term Lease
- Electric utility on property: Yes
- Road surface type: Paved
Price history
| Date | Event | Price |
|---|---|---|
| 8/12/2026 | Sold | $422,500-0.6%$165/sqft |
Source:  ACVMLS #207598 Report a problem ACVMLS #207598 Report a problem | ||
| 6/24/2026 | Pending sale | $425,000$166/sqft |
Source: ACVMLS #207598 Report a problem | ||
| 6/17/2026 | Listed for sale | $425,000$166/sqft |
Source: ACVMLS #207598 Report a problem | ||
Public tax history
| Year | Property taxes | Tax assessment |
|---|---|---|
| 2025 | -- | $407,200 +10% |
| 2024 | -- | $370,200 +11.1% |
| 2023 | -- | $333,200 |
| 2022 | -- | $333,200 +17.2% |
| 2021 | -- | $284,200 |
| 2020 | -- | $284,200 |
| 2019 | -- | $284,200 +10.8% |
| 2018 | -- | $256,600 |
| 2017 | $5,030 | $256,600 |
| 2016 | -- | $256,600 |
| 2015 | -- | $256,600 |
| 2014 | -- | $256,600 |
| 2013 | -- | $256,600 |
| 2012 | -- | $256,600 -3.5% |
| 2011 | -- | $265,900 |
| 2010 | -- | $265,900 -2.9% |
| 2009 | -- | $273,900 |
| 2008 | -- | $273,900 |
| 2007 | -- | $273,900 +2.5% |
| 2006 | -- | $267,100 +13.4% |
| 2005 | -- | $235,600 |
| 2004 | -- | $235,600 +18.7% |
| 2003 | -- | $198,500 +5% |
| 2002 | -- | $189,000 |
| 2001 | -- | $189,000 -7.1% |
| 2000 | -- | $203,400 |
Find assessor info on the county website
Neighborhood: 12901
Nearby homes
- $428,9004 bd2 ba2.5k sqft21 Flaglar Dr, Plattsburgh, NY 12901Off Market
- $399,4005 bd3 ba2.6k sqft17 Flaglar Dr, Plattsburgh, NY 12901Off Market
- $426,1004 bd3 ba3.5k sqft61 Trafalgar Dr, Plattsburgh, NY 12901Off Market
- $462,0004 bd4 ba3.6k sqft20 Flaglar Dr, Plattsburgh, NY 12901Off Market
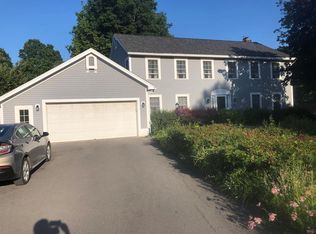
- $436,0004 bd3 ba2.6k sqft15 Flaglar Dr, Plattsburgh, NY 12901Off Market
- $490,3005 bd2 ba3.1k sqft23 Flaglar Dr, Plattsburgh, NY 12901Off Market
- $324,7003 bd2 ba1.3k sqft59 Trafalgar Dr, Plattsburgh, NY 12901Off Market
- $412,7004 bd2 ba2.6k sqft16 Flaglar Dr, Plattsburgh, NY 12901Off Market
Nearby schools
GreatSchools rating
- NAThomas E Glasgow Elementary SchoolGrades: PK-2Distance: 0.8 mi
- 4/10Stafford Middle SchoolGrades: 6-8Distance: 1.4 mi
- 6/10Plattsburgh Senior High SchoolGrades: 9-12Distance: 1.3 mi
- New York
- Clinton County
- Plattsburgh
- 12901
- 19 Flaglar Dr
