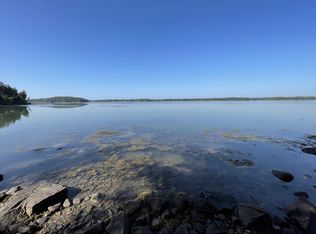
Hard to compare, impossible to forget. This custom-built, 3-bedroom home sits above the shores of Flat Bay on a private double lot of over 4½ acres with 451 feet of water frontage. Enjoy morning coffee on the deck watching boats, clammers, and birds starting their day. Then enjoy front-row seats for sunsets with your 2nd favorite beverage from the same beautiful deck. In between, from mid-tide on you can head down to the water's edge to launch your kayak and explore Flat Bay. In the evenings, enjoy an outdoor fire on the terraced lawn as nature's sounds and vibrant stars surround you. The interior features an open plan living room and dining area with hardwood floors, wood stove, and sliders to the deck. The adjacent large kitchen boasts tile floor and back splashes, stainless appliances including a 5-burner gas range. A first-floor primary bedroom and ensuite bath with double vanity, whirlpool tub, and separate stall shower, and a ½ bath complete the first floor. The lower level features two bedrooms and with the excellent cell coverage here a common room with walk-out to the terrace could serve as an office, or play room - all with water views, a full bath with shower, a laundry/utility room, a separate storage room, and plenty of closets. The unfinished 2nd floor, accessed by full, finished oak stairs, awaits only your vision to create an additional bedroom, office, or other space. The oversized double garage with electric openers is insulated and heated, pre-wired for an EV charger, and has even more storage space above. Energy efficient, meticulously maintained, with lots of driveway space for your RV or boat, the only thing this home needs is you. (RV does not convey)
Closed
$675,000
19 Flat Bay Drive, Harrington, ME 04643
3beds
1,800sqft
Single Family Residence
Built in 2013
4.57 Acres Lot
$-- Zestimate®
$375/sqft
$2,305 Estimated rent
Home value
Not available
Estimated sales range
Not available
$2,305/mo
Zestimate® history
Owner options
List your home for rent
$2,305/mo
Rent Zestimate®
Find your next renter with Zillow Rental Manager. Plus, with online applications, you can quickly screen prospective tenants – for free.
$2,305/mo
Rent Zestimate®
Refinance and save
$3,809/mo
Est. payment
Refinancing to a lower rate could help reduce your monthly payments and save thousands over the life of the loan.
$3,809/mo
Est. payment
Explore your selling options
Work with a Zillow partner agent
Leverage their expertise and Zillow's premium Showcase listings to get your home seen by more buyers.
Get startedList with your own agent
Get your home in front of millions of buyers by listing it on Zillow.
Learn how to do itSell it yourself
Take full control of how buyers see your home on Zillow by listing For Sale by Owner (FSBO).
List your homeWhat's special
Electric openersWood stoveMeticulously maintainedTile floorHardwood floorsLarge kitchenOversized double garage
Zillow last checked:
Listing updated:
Listed by:
Coastal Maine Realty,LLC
Bought with:
Realty of Maine
Source: Maine Listings,MLS#: 1571576
Facts & features
Interior
Bedrooms & bathrooms
- Bedrooms: 3
- Bathrooms: 3
- Full bathrooms: 2
- 1/2 bathrooms: 1
Primary bedroom
- Level: First
- Area: 195 Square Feet
- Dimensions: 15 x 13
Bedroom 2
- Level: Basement
- Area: 133 Square Feet
- Dimensions: 14 x 9.5
Bedroom 3
- Level: Basement
- Area: 133 Square Feet
- Dimensions: 14 x 9.5
Dining room
- Level: First
- Area: 150 Square Feet
- Dimensions: 10 x 15
Kitchen
- Level: First
- Area: 147 Square Feet
- Dimensions: 14 x 10.5
Laundry
- Level: Basement
- Area: 136.5 Square Feet
- Dimensions: 13 x 10.5
Living room
- Level: First
- Area: 172.5 Square Feet
- Dimensions: 11.5 x 15
Heating
- Baseboard, Heat Pump, Hot Water, Zoned
Cooling
- Heat Pump
Appliances
- Included: Dishwasher, Dryer, Microwave, Gas Range, Refrigerator, Washer
Features
- 1st Floor Bedroom, 1st Floor Primary Bedroom w/Bath, Bathtub, Shower, Storage, Primary Bedroom w/Bath
- Flooring: Concrete, Laminate, Tile, Vinyl, Wood
- Windows: Double Pane Windows, Low Emissivity Windows
- Basement: Interior Entry,Daylight,Full
- Has fireplace: No
Interior area
- Total structure area: 1,800
- Total interior livable area: 1,800 sqft
- Finished area above ground: 900
- Finished area below ground: 900
Property
Parking
- Total spaces: 2
- Parking features: Gravel, 1 - 4 Spaces, On Site, Electric Vehicle Charging Station(s), Garage Door Opener, Detached, Heated Garage, Storage
- Garage spaces: 2
Features
- Patio & porch: Deck
- Has view: Yes
- View description: Scenic
- Body of water: Flat Bay
- Frontage length: Waterfrontage: 451,Waterfrontage Owned: 451
Lot
- Size: 4.57 Acres
- Features: Rural, Pasture, Rolling Slope, Wooded
Details
- Parcel number: HARNM:006L:254AND5
- Zoning: Shoreland
- Other equipment: Generator
Construction
Type & style
- Home type: SingleFamily
- Architectural style: Cape Cod
- Property subtype: Single Family Residence
Materials
- Wood Frame, Vinyl Siding
- Roof: Composition,Shingle
Condition
- Year built: 2013
Utilities & green energy
- Electric: Circuit Breakers
- Sewer: Private Sewer
- Water: Private, Well
Green energy
- Energy efficient items: LED Light Fixtures
Community & HOA
Community
- Security: Air Radon Mitigation System
HOA
- Has HOA: Yes
- HOA fee: $325 annually
Location
- Region: Harrington
Financial & listing details
- Price per square foot: $375/sqft
- Tax assessed value: $339,131
- Annual tax amount: $5,494
- Date on market: 9/14/2023
- Exclusions: none
- Road surface type: Gravel, Dirt
Price history
| Date | Event | Price |
|---|---|---|
| 1/2/2024 | Pending sale | $695,000+3%$386/sqft |
Source:  Maine Listings #1571576 Report a problem Maine Listings #1571576 Report a problem | ||
| 12/28/2023 | Sold | $675,000-2.9%$375/sqft |
Source: Maine Listings #1571576 Report a problem | ||
| 11/17/2023 | Contingent | $695,000$386/sqft |
Source: Maine Listings #1571576 Report a problem | ||
| 10/18/2023 | Price change | $695,000-7.3%$386/sqft |
Source: Maine Listings #1571576 Report a problem | ||
| 9/14/2023 | Listed for sale | $750,000+15.8%$417/sqft |
Source: Maine Listings #1571576 Report a problem | ||
| 7/12/2022 | Sold | $647,500-0.4%$360/sqft |
Source: Maine Listings #1526877 Report a problem | ||
| 6/8/2022 | Contingent | $650,000$361/sqft |
Source: Maine Listings #1526877 Report a problem | ||
| 6/8/2022 | Listed for sale | $650,000$361/sqft |
Source: Maine Listings #1526877 Report a problem | ||
| 5/14/2022 | Pending sale | $650,000$361/sqft |
Source: BHHS broker feed #1526877 Report a problem | ||
| 5/13/2022 | Contingent | $650,000$361/sqft |
Source: Maine Listings #1526877 Report a problem | ||
| 5/3/2022 | Listed for sale | $650,000$361/sqft |
Source: Maine Listings #1526877 Report a problem | ||
Public tax history
| Year | Property taxes | Tax assessment |
|---|---|---|
| 2018 | $5,765 +3% | $339,131 |
| 2017 | $5,596 +1.5% | $339,131 |
| 2016 | $5,511 -12.9% | $339,131 -7.6% |
| 2015 | $6,329 +6.2% | $366,890 |
| 2014 | $5,962 | $366,890 |
Find assessor info on the county website
Neighborhood: 04643
Nearby homes
- $336,254-- bd-- ba-- sqft19 Flat Bay Dr, Harrington, ME 04643Off Market
- $--5.17 Acres0 Flat Bay Dr, Harrington, ME 04643Off Market

- $125,0001.52 Acres25 Flat Bay Dr #3, Harrington, ME 04643Lot/Land

- $118,0001.6 Acres25 Flat Bay Dr #1, Harrington, ME 04643Sold
- $258,606-- bd-- ba-- sqft20 Saltwater Farm Rd, Harrington, ME 04643Off Market
- $475,00030.25 AcresM7-L Pineo Point Rd #5, Harrington, ME 04643Sold
- $609,9003 bd2 ba2.2k sqft263 Putnam Dr, Harrington, ME 04643Off Market
- $369,609-- bd-- ba-- sqft249 Putnam Dr, Harrington, ME 04643Off Market
Nearby schools
GreatSchools rating
- 5/10Harrington Elementary SchoolGrades: PK-6Distance: 2.6 mi
- 2/10Narraguagus High SchoolGrades: 7-12Distance: 3.6 mi
- 6/10Milbridge Elementary SchoolGrades: PK-6Distance: 4.3 mi


Get pre-qualified for a loan
At Zillow Home Loans, we can pre-qualify you in as little as 5 minutes with no impact to your credit score.An equal housing lender. NMLS #10287.
- Maine
- Washington County
- Harrington
- 04643
- 19 Flat Bay Drive
Nearby cities
Nearby zip codes
Other Harrington Topics
