Skip main navigation
Sold for $580,000
  • $580,000

    19 Flicker Drive, Middle Island, NY 11953

    3beds
    --sqft
    Single Family Residence, Residential
    Built in 1974
    0.66 Acres Lot
    $645,800 Zestimate®
    $--/sqft
    $3,629 Estimated rent

    Home value

    $645,800

    $614,000 - $678,000

    $3,629/mo

    Zestimate® history
    Loading
    Loading...

    Owner options

    List your home for rent

    $3,629/mo

    Rent Zestimate®

    Find your next renter with Zillow Rental Manager. Plus, with online applications, you can quickly screen prospective tenants – for free.

    Learn more

    $3,629/mo

    Rent Zestimate®

    Refinance and save

    $3,984/mo

    Est. payment

    Refinancing to a lower rate could help reduce your monthly payments and save thousands over the life of the loan.

    See today's rates

    $3,984/mo

    Est. payment

    Explore your selling options

    Work with a Zillow partner agent

    Leverage their expertise and Zillow's premium Showcase listings to get your home seen by more buyers.

    Get started

    List with your own agent

    Get your home in front of millions of buyers by listing it on Zillow.

    Learn how to do it

    Sell it yourself

    Take full control of how buyers see your home on Zillow by listing For Sale by Owner (FSBO).

    List your home

    What's special

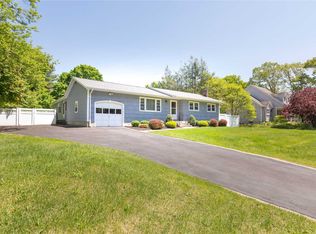
    Enjoy this beautiful and tranquil property. At 19 Flicker Drive you'll find a delightfully updated Colonial style home on .66 acres. Featuring 3 Bedrooms and 1.5 Baths and a full walk out basement. Hardwood floors throughout this home. In the yard you'll find a Trex Deck, beautiful shade and plenty of room for your garden. Storage here is ample with an attached 1 Car Garage and carport. Newer cesspools, LED Highhats, Gutter guards, Anderson Windows, Crown Molding, Hardwood Floors, Large Pantry And More! Too Many Updates To List!, Additional information: Separate Hotwater Heater:No

    Zillow last checked:

    Listing updated:

    Listed by:

    Shaughnessy Dusling 631-278-6987,

    Real Broker NY LLC 855-440-0442,

    Cynthia L. McKenna 631-278-6987,

    Real Broker NY LLC

    Bought with:

    Dean Kresse, 10311210702

    Exit Realty Edge

    Source: OneKey® MLS as distributed by MLS GRID,MLS#: L3554727MLS Logo

    Facts & features

    Interior

    Bedrooms & bathrooms
    • Bedrooms: 3
    • Bathrooms: 2
    • Full bathrooms: 1
    • 1/2 bathrooms: 1
    Bedroom 1
    • Description: spacious and bright
    • Level: Second
    Bedroom 1
    • Description: has double closet
    • Level: Second
    Bathroom 1
    • Description: jack and jills with primary bedroom
    • Level: Second
    Other
    • Description: Primary BR with walk in closet and entry to bathroom
    • Level: Second
    Other
    • Description: Pantry and laundry room
    • Level: First
    Other
    • Description: 1/2 bath
    • Level: First
    Other
    • Description: bonus area. walk out basement
    • Level: Basement
    Dining room
    • Description: attached with kitchen
    • Level: First
    Kitchen
    • Description: EIK
    • Level: First
    Living room
    • Description: large with bright bay window
    • Level: First
    Heating
    • Baseboard, Oil
    Cooling
    • Wall/Window Unit(s)
    Appliances
    • Included: Dishwasher, Dryer, Microwave, Refrigerator, Washer
    Features
    • Eat-in Kitchen, Entrance Foyer, Pantry
    • Flooring: Hardwood
    • Basement: Walk-Out Access,Full
    • Attic: Full
    • Has fireplace: No

    Property

    Parking
    • Parking features: Attached, Carport, Private
    • Has carport: Yes
    Features
    • Levels: Two
    • Patio & porch: Deck
    • Fencing: Fenced
    Lot
    • Size: 0.66 Acres
    • Dimensions: .66
    • Residential vegetation: Partially Wooded
    Details
    • Parcel number: 0200378000200009000

    Construction

    Type & style
    • Home type: SingleFamily
    • Architectural style: Colonial
    • Property subtype: Single Family Residence, Residential
    Materials
    • Vinyl Siding
    Condition
    • Year built: 1974

    Utilities & green energy

    • Sewer: Cesspool
    • Water: Public

    Community & neighborhood

    Location
    • Region: Middle Island

    Other

    Other facts
    • Listing agreement: Exclusive Right To Lease

    Price history

    DateEventPrice
    7/22/2024Sold$580,000+10.5%
    Source: OneKey® MLS as distributed by MLS GRID #L3554727 Report a problem
    6/11/2024Pending sale$525,000
    Source: OneKey® MLS as distributed by MLS GRID #3554727 Report a problem
    6/7/2024Listing removed--
    Source: OneKey® MLS as distributed by MLS GRID #3554727 Report a problem
    5/29/2024Listed for sale$525,000+59.1%
    Source: OneKey® MLS as distributed by MLS GRID #3554727 Report a problem
    12/7/2017Sold$330,000-2.2%
    Source: OneKey® MLS as distributed by MLS GRID #L2947142 Report a problem
    7/28/2017Price change$337,500-3.6%
    Source: CENTURY 21 Castle Realty #2947142 Report a problem
    6/15/2017Listed for sale$349,999-11.4%
    Source: Century 21 Castle R E Prop Inc #2947142 Report a problem
    8/17/2016Listing removed$395,000
    Source: Owner #24042848 Report a problem
    7/29/2016Listed for sale$395,000
    Source: Owner #24042848 Report a problem
    3/12/2016Listing removed$395,000
    Source: Owner #24042848 Report a problem
    8/16/2015Listed for sale$395,000+6.2%
    Source: Owner #24042848 Report a problem
    1/24/2007Sold$371,800+195.1%
    Source: Public Record Report a problem
    9/26/1994Sold$126,000
    Source: Public Record Report a problem

    Public tax history

    YearProperty taxesTax assessment
    2025-- $2,440
    2024-- $2,440
    2023-- $2,440
    2022-- $2,440
    2021-- $2,440
    2020-- $2,440
    2019-- $2,440
    2018-- $2,440
    2017$10,136 $2,440
    2016-- $2,440
    2015-- $2,440
    2014-- $2,440
    2013-- $2,440
    2012-- $2,440
    2011-- $2,440
    2010-- $2,440 -9.6%
    2009-- $2,700
    2008-- $2,700
    2007$7,086 +22.6%$2,700
    2005$5,782 +7.5%$2,700
    2004$5,378 +10.7%$2,700
    2003$4,860 +5.1%$2,700
    2002$4,625 $2,700

    Find assessor info on the county website

    Neighborhood: 11953

    Nearby schools

    GreatSchools rating
    Schools provided by the listing agent
    • Middle: Longwood Junior High School
    • High: Longwood High School

    Source: OneKey® MLS as distributed by MLS GRID. This data may not be complete. We recommend contacting the local school district to confirm school assignments for this home.

    Get a cash offer in 3 minutes
    Find out how much your home could sell for in as little as 3 minutes with a no-obligation cash offer.
    Estimated market value
    $645,800
    Get a cash offer in 3 minutes
    Find out how much your home could sell for in as little as 3 minutes with a no-obligation cash offer.
    Estimated market value
    $645,800