Skip main navigation
Closed
  • $327,222

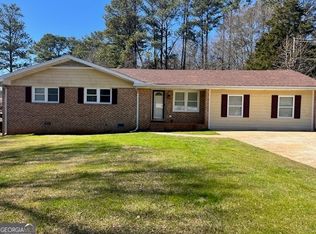
    19 Foster Dr, Newnan, GA 30263

    3beds
    1,700sqft
    Single Family Residence
    Built in 1968
    0.46 Acres Lot
    $324,900 Zestimate®
    $192/sqft
    $2,061 Estimated rent

    Home value

    $324,900

    $309,000 - $341,000

    $2,061/mo

    Zestimate® history
    Loading
    Loading...

    Owner options

    List your home for rent

    $2,061/mo

    Rent Zestimate®

    Find your next renter with Zillow Rental Manager. Plus, with online applications, you can quickly screen prospective tenants – for free.

    Learn more

    $2,061/mo

    Rent Zestimate®

    Refinance and save

    $1,978/mo

    Est. payment

    Refinancing to a lower rate could help reduce your monthly payments and save thousands over the life of the loan.

    See today's rates

    $1,978/mo

    Est. payment

    Explore your selling options

    Work with a Zillow partner agent

    Leverage their expertise and Zillow's premium Showcase listings to get your home seen by more buyers.

    Get started

    List with your own agent

    Get your home in front of millions of buyers by listing it on Zillow.

    Learn how to do it

    Sell it yourself

    Take full control of how buyers see your home on Zillow by listing For Sale by Owner (FSBO).

    List your home

    What's special

    Craftsman moldingsOpen industrial shelvingConvenient barn doorsBright window over sinkWhite cabinetsLight granite countersWide foyer
    WOW! EVERYTHING IS NEW IN THIS BEAUTIFUL UPDATED RANCH HOME - EXCEPT THE REFINISHED ORIGINAL HARDWOODS! You'll appreciate the practical but beautiful 'redesign' of floorplan offering convenient Barn Doors, craftsman moldings, wide Foyer & huge open Kitchen w/ NEW center Island (dbl cabinets on each side). The light granite counters paired w/ grey/blue backsplash, white cabinets + open industrial shelving offers a fresh farmhouse look. The NEW SS exterior Vented hood gives a modern touch over the stove stove. Bright window over sink overlooks the deep 'double lot' backyard. Pantry & lg Laundry rm w/ cabinet, shelving, W & D + new dryer vent to outside + NEW aluminum pull down attic stairs. Lg Dining rm off Kitchen w/ cool light fixture. Dining & Family rm both OPEN TO KITCHEN! Spacious Family rm w/ NEW fans & electric outlet on wall perfect for TV. Updated Bathrms w/ Moen fixtures, cool look lights, mirrors & vanities w/ granite + efficient comfort height dbl flush toilets. Primary bathrm offers NEW tiled Shower & Farmhouse industrial shelving. Step out back to the NEWly refurbished expansive Deck w/ stairs to below... enough rm to enjoy a bbq gathering with all the family. 2 car side entry Garage w/ NEW Garage Door & NEW Opener. NEW long Driveway, extended Parking Pad & Sidewalk to front door. All NEW Landscaping & sod in front area + limbs were trimmed back on the gorgeous mature trees in front. Lush, big, fenced backyard has dbl gates for easy access. 19' x 19' Workshop w/ built-in benches & electrical/sub panel is ready for all your hobbies & has RV Power & water hookup close by + 7' x 9' outbuilding for all your lawn tools. Even More... NEW Roof, NEWer Furnace, NEW AC, NEW thermal efficient Windows, NEWer Hot Water Htr, Septic just Pumped & Inspected, NEW Termite Bond, NEW Attic insulation, NEW 'Smart Key' locks & NEW vapor Barrier in Crawlspace. Most plumbing/fixtures/pipes/wiring/switches & outlets have been replaced. This home is truly 'Move In Ready' & I don't think anything was missed! Listing Agent holds a GA RE license & is part owner. Quiet street w/ quick access to Shops/Restaurants of Ashley Park, I-85, Atlanta & Airport.

    Zillow last checked:

    Listing updated:

    Listed by:

    Jeannie Johnson Doole 404-644-9394,

    Jeannie Doole & Associates Real Est.

    Bought with:

    Matthew Dalke, 355439

    Keller Williams Realty Atl. Partners

    Source: GAMLS,MLS#: 10648219MLS Logo

    Facts & features

    Interior

    Bedrooms & bathrooms
    • Bedrooms: 3
    • Bathrooms: 2
    • Full bathrooms: 2
    • Main level bathrooms: 2
    • Main level bedrooms: 3
    Dining room
    • Features: Separate Room
    Kitchen
    • Features: Breakfast Area, Breakfast Bar, Kitchen Island, Pantry, Solid Surface Counters
    Heating
    • Central, Common, Forced Air, Natural Gas
    Cooling
    • Ceiling Fan(s), Central Air, Common
    Appliances
    • Included: Dishwasher, Dryer, Gas Water Heater, Microwave, Oven/Range (Combo), Stainless Steel Appliance(s), Washer
    • Laundry: In Hall, Mud Room
    Features
    • Master On Main Level, Separate Shower, Soaking Tub, Walk-In Closet(s)
    • Flooring: Hardwood, Vinyl
    • Windows: Double Pane Windows
    • Basement: Crawl Space
    • Attic: Pull Down Stairs
    • Has fireplace: No
    Interior area
    • Total structure area: 1,700
    • Total interior livable area: 1,700 sqft
    • Finished area above ground: 1,700
    • Finished area below ground: 0

    Property

    Parking
    • Total spaces: 2
    • Parking features: Attached, Garage, Garage Door Opener, Kitchen Level, Parking Pad, Side/Rear Entrance
    • Has attached garage: Yes
    • Has uncovered spaces: Yes
    Features
    • Levels: One
    • Stories: 1
    • Patio & porch: Deck, Porch
    • Exterior features: Garden
    • Fencing: Back Yard,Chain Link,Fenced
    Lot
    • Size: 0.46 Acres
    • Features: Level
    • Residential vegetation: Cleared, Grassed, Partially Wooded
    Details
    • Additional structures: Outbuilding, Workshop
    • Parcel number: 060A 125

    Construction

    Type & style
    • Home type: SingleFamily
    • Architectural style: Ranch
    • Property subtype: Single Family Residence
    Materials
    • Brick
    • Foundation: Block
    • Roof: Composition
    Condition
    • Resale
    • New construction: No
    • Year built: 1968

    Utilities & green energy

    • Sewer: Septic Tank
    • Water: Public, Well
    • Utilities for property: Cable Available, Electricity Available, High Speed Internet, Natural Gas Available, Water Available
    Green energy
    • Energy efficient items: Windows

    Community & neighborhood

    Security
    • Security features: Smoke Detector(s)
    Community
    • Community features: None
    Location
    • Region: Newnan
    • Subdivision: Windsor Estates

    Other

    Other facts
    • Listing agreement: Exclusive Right To Sell
    • Listing terms: Cash,Conventional,FHA,VA Loan

    Price history

    DateEventPrice
    1/22/2026Sold$327,222$192/sqft
    Source: GAMLS #10648219 Report a problem
    12/31/2025Pending sale$327,222$192/sqft
    Source: GAMLS #10648219 Report a problem
    11/30/2025Listed for sale$327,222$192/sqft
    Source: GAMLS #10648219 Report a problem
    11/25/2025Pending sale$327,222$192/sqft
    Source: GAMLS #10648219 Report a problem
    11/22/2025Listed for sale$327,222-1.8%$192/sqft
    Source: GAMLS #10648219 Report a problem
    11/20/2025Listing removed$333,222$196/sqft
    Source: GAMLS #10599197 Report a problem
    11/3/2025Price change$333,222-1.5%$196/sqft
    Source: GAMLS #10599197 Report a problem
    10/10/2025Price change$338,222-4.2%$199/sqft
    Source: GAMLS #10599197 Report a problem
    9/21/2025Pending sale$353,222$208/sqft
    Source: GAMLS #10599197 Report a problem
    9/18/2025Price change$353,222-1.4%$208/sqft
    Source: GAMLS #10599197 Report a problem
    9/6/2025Listed for sale$358,222$211/sqft
    Source: GAMLS #10599197 Report a problem

    Public tax history

    YearProperty taxesTax assessment
    2025$30 +1.8%$1,250
    2024$29 +17.8%$1,250 +25%
    2023$25 -6.5%$1,000
    2022$26 +59%$1,000 +60%
    2021$17 $625
    2020$17 +182.1%$625 +212.5%
    2019$6 $200
    2018$6 +27.1%$200 +25%
    2017$5 $160
    2016-- $160
    2015-- $160
    2014-- $160
    2013-- --
    2012-- --
    2011-- --
    2010-- --
    2009-- --
    2008-- --
    2007-- --
    2006-- --
    2005-- --
    2004-- --
    2003-- --
    2002-- --
    2000-- --

    Find assessor info on the county website

    Neighborhood: 30263

    Nearby schools

    GreatSchools rating
    Schools provided by the listing agent
    • Elementary: Northside Elementary
    • Middle: Evans
    • High: Newnan

    Source: GAMLS. This data may not be complete. We recommend contacting the local school district to confirm school assignments for this home.

    Get a cash offer in 3 minutes
    Find out how much your home could sell for in as little as 3 minutes with a no-obligation cash offer.
    Estimated market value
    $324,900
    Get a cash offer in 3 minutes
    Find out how much your home could sell for in as little as 3 minutes with a no-obligation cash offer.
    Estimated market value
    $324,900