Skip main navigation
Sold for $1,050,000
  • $1,050,000

    19 Founders Way, Downingtown, PA 19335

    4beds
    6,157sqft
    Single Family Residence
    Built in 1996
    1.4 Acres Lot
    $1,053,600 Zestimate®
    $171/sqft
    $4,631 Estimated rent

    Home value

    $1,053,600

    Estimated sales range

    Not available

    $4,631/mo

    Zestimate® history
    Loading
    Loading...

    Owner options

    List your home for rent

    $4,631/mo

    Rent Zestimate®

    Find your next renter with Zillow Rental Manager. Plus, with online applications, you can quickly screen prospective tenants – for free.

    Learn more

    $4,631/mo

    Rent Zestimate®

    Refinance and save

    $6,578/mo

    Est. payment

    Refinancing to a lower rate could help reduce your monthly payments and save thousands over the life of the loan.

    See today's rates

    $6,578/mo

    Est. payment

    Explore your selling options

    Work with a Zillow partner agent

    Leverage their expertise and Zillow's premium Showcase listings to get your home seen by more buyers.

    Get started

    List with your own agent

    Get your home in front of millions of buyers by listing it on Zillow.

    Learn how to do it

    Sell it yourself

    Take full control of how buyers see your home on Zillow by listing For Sale by Owner (FSBO).

    List your home

    What's special

    Top-of-the-line appliancesImpressive two-story foyerVersatile flex roomExpansive two-level flagstone patioVaulted ceilingLarge walk-in closetBeverage refrigerator
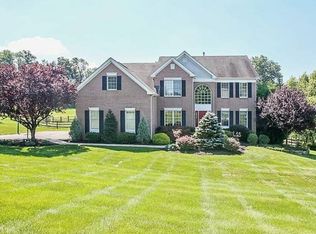
    Welcome to 19 Founders Way, a gorgeous and meticulously maintained 4-bedroom, 3.5-bathroom single-family home nestled on a picturesque 1.4-acre lot in the award-winning Downingtown School District. Thoughtfully updated and beautifully cared for, this exceptional home offers the perfect blend of elegance, comfort, and privacy. Step inside the impressive two-story foyer, which sets the tone for the refined living spaces throughout. To the left of the entryway, a formal living room is flooded with natural light and enhanced by classic crown molding and chair rail detailing. To the right, an additional formal room provides access to a private office with custom built-in bookcases, along with a versatile flex room—ideal for a home office, gym, playroom, or whatever your lifestyle may require. Continuing through the main level, the inviting family room serves as the heart of the home, featuring a stunning stone fireplace, vaulted ceiling, and skylights that fill the space with warmth and light. Just off the family room, the incredible eat-in kitchen (which was remodeled in 2016) is a chef’s dream, boasting gas cooking on a Viking 6 burner, top-of-the-line appliances, a large center island that is handmade with an African hardwood called Iroko that offers additional seating, and a beverage refrigerator—perfect for everyday living and entertaining alike. A convenient half bathroom and laundry room complete the main level. Upstairs, retreat to the luxurious primary suite, offering a spacious sitting area, a three-sided fireplace, tray ceiling, large walk-in closet, and a spa-like ensuite bathroom that was remodeled in 2022 and was designed for relaxation. Two additional bedrooms share a Jack-and-Jill bathroom, while the fourth bedroom enjoys its own private ensuite bath. The finished basement provides endless possibilities, featuring plush carpeting, built-in shelving, and abundant storage space—ideal for a media room, recreation area, home gym, or all of the above! Step outside to your own private backyard oasis. Entertaining is effortless on the expansive two-level flagstone patio, which leads to the stunning in-ground pool with attached jacuzzi—your personal retreat for summer days and evenings under the stars. Buy with peace of mind knowing the roof was replaced in 2019, along with all 4 skylights, and there is a whole-house generator. There is also a home warranty with Liberty Home Guard that is good through February 6, 2028! Situated on a quiet street, this home offers peaceful, private living while remaining conveniently close to Marsh Creek State Park, local shopping, dining, and major roadways. A truly special property that combines luxury, space, and an unbeatable location—this is one you won’t want to miss!

    Zillow last checked:

    Listing updated:

    Listed by:

    Cj Stein 610-549-4435,

    Keller Williams Real Estate -Exton,

    Co-Listing Agent: Elizabeth A Stein 610-639-1743,

    Keller Williams Real Estate -Exton

    Bought with:

    Derek Donatelli, rs336160

    EXP Realty, LLC

    Source: Bright MLS,MLS#: PACT2116568MLS Logo

    Facts & features

    Interior

    Bedrooms & bathrooms
    • Bedrooms: 4
    • Bathrooms: 4
    • Full bathrooms: 3
    • 1/2 bathrooms: 1
    • Main level bathrooms: 1
    Basement
    • Area: 1500
    Heating
    • Forced Air, Natural Gas
    Cooling
    • Central Air, Electric
    Appliances
    • Included: Microwave, Built-In Range, Range, Dishwasher, Disposal, Exhaust Fan, Double Oven, Self Cleaning Oven, Refrigerator, Electric Water Heater
    • Laundry: Main Level
    Features
    • 9'+ Ceilings
    • Flooring: Carpet, Hardwood, Tile/Brick
    • Basement: Finished
    • Number of fireplaces: 2
    Interior area
    • Total structure area: 6,157
    • Total interior livable area: 6,157 sqft
    • Finished area above ground: 4,657
    • Finished area below ground: 1,500

    Property

    Parking
    • Total spaces: 3
    • Parking features: Garage Faces Side, Attached
    • Attached garage spaces: 3
    Accessibility
    • Accessibility features: None
    Features
    • Levels: Two
    • Stories: 2
    • Patio & porch: Patio
    • Exterior features: Lighting, Play Area
    • Has private pool: Yes
    • Pool features: Concrete, Private
    • Fencing: Split Rail
    Lot
    • Size: 1.40 Acres
    Details
    • Additional structures: Above Grade, Below Grade
    • Parcel number: 3206 0025.6900
    • Zoning: RES
    • Special conditions: Standard

    Construction

    Type & style
    • Home type: SingleFamily
    • Architectural style: Colonial
    • Property subtype: Single Family Residence
    Materials
    • Stucco
    • Foundation: Concrete Perimeter
    • Roof: Asphalt,Pitched,Shingle
    Condition
    • Excellent
    • New construction: No
    • Year built: 1996

    Utilities & green energy

    • Electric: 200+ Amp Service
    • Sewer: Public Sewer
    • Water: Public
    • Utilities for property: Cable Connected, Broadband

    Community & neighborhood

    Location
    • Region: Downingtown
    • Subdivision: Lakeridge
    • Municipality: UPPER UWCHLAN TWP

    Other

    Other facts
    • Listing agreement: Exclusive Right To Sell
    • Listing terms: Cash,Conventional
    • Ownership: Fee Simple
    • Road surface type: Paved

    Price history

    DateEventPrice
    4/24/2026Sold$1,050,000-8.7%$171/sqft
    Source: Bright MLS #PACT2116568 Report a problem
    3/22/2026Contingent$1,150,000$187/sqft
    Source: Bright MLS #PACT2116568 Report a problem
    3/18/2026Price change$1,150,000-4.2%$187/sqft
    Source: Bright MLS #PACT2116568 Report a problem
    2/20/2026Listed for sale$1,200,000$195/sqft
    Source: Bright MLS #PACT2116568 Report a problem
    2/20/2026Contingent$1,200,000$195/sqft
    Source: Bright MLS #PACT2116568 Report a problem
    2/12/2026Listed for sale$1,200,000+194.4%$195/sqft
    Source: Bright MLS #PACT2116568 Report a problem
    11/1/1996Sold$407,620$66/sqft
    Source: Public Record Report a problem

    Public tax history

    YearProperty taxesTax assessment
    2025$15,648 +1.7%$423,960
    2024$15,388 +3.3%$423,960
    2023$14,899 +4.3%$423,960 +1.3%
    2022$14,289 +2.5%$418,510
    2021$13,941 +199.6%$418,510
    2020$4,653 -65.9%$418,510
    2019$13,637 $418,510
    2018$13,637 +9900.1%$418,510
    2017$136 -99%$418,510
    2016$13,111 $418,510
    2015$13,111 $418,510
    2014$13,111 $418,510
    2013-- $418,510
    2012-- $418,510
    2011-- $418,510
    2010-- $418,510
    2009-- $418,510
    2008-- $418,510
    2007-- $418,510
    2006-- $418,510
    2005-- $418,510
    2004-- $418,510
    2003-- $418,510
    2000-- $418,510

    Find assessor info on the county website

    Neighborhood: 19335

    Nearby schools

    GreatSchools rating
    Schools provided by the listing agent
    • District: Downingtown Area

    Source: Bright MLS. This data may not be complete. We recommend contacting the local school district to confirm school assignments for this home.

    Get a cash offer in 3 minutes
    Find out how much your home could sell for in as little as 3 minutes with a no-obligation cash offer.
    Estimated market value
    $1,053,600
    Get a cash offer in 3 minutes
    Find out how much your home could sell for in as little as 3 minutes with a no-obligation cash offer.
    Estimated market value
    $1,053,600