An extraordinary opportunity awaits on Sunset Island — a masterfully reimagined and extensively upgraded NV townhome that embodies coastal living at its finest. Ideally positioned in the heart of the island, this four-bedroom, four-and-a-half-bath coastal sanctuary is perfectly oriented to capture breathtaking eastern sunrises. Three expansive front porches overlook the community’s signature one-acre pond, where illuminated fountains create a serene and picturesque setting — a daily reminder that you are living somewhere truly special. Designed for effortless elegance, the home showcases open-concept living at its best. Light-filled spaces flow seamlessly from the chef’s kitchen to the dining and living areas, creating an airy, sophisticated environment ideal for entertaining and relaxed coastal gatherings. Nearly every surface has been thoughtfully renovated, including beautifully refreshed flooring throughout. The redesigned staircase and railings introduce a refined modern coastal aesthetic, while the stunning first-floor bath — adorned with floor-to-ceiling custom tile and a built-in shower seat — rivals luxury resort design. The spacious kitchen is both functional and impressive, featuring double ovens, a built-in microwave, expansive counter space, and abundant cabinetry — perfect for hosting sunset dinners or casual family mornings before a day on the water. Just off the main living area, the private rear three-season room offers an intimate retreat for morning coffee, quiet reflection, or hosting a classic Maryland crab feast. Location elevates this offering even further. Just steps from the clubhouse, indoor and outdoor pools, bayside beaches, fitness center, and the beloved Tiki Bar & Restaurant — locally known as A Touch of Italy — and only 0.4 miles from the pristine shores of the Atlantic Ocean, this residence places you at the very center of island life. Beyond the amenities, one of the most cherished aspects of life on Sunset Island is its warm, pet-friendly atmosphere. Residents and their four-legged companions enjoy daily strolls around the scenic pond, along the beautifully maintained streets, and throughout the one-mile walking trail. Morning walks by the water and sunset laps around the fountains create a sense of community that is both vibrant and welcoming — for you and your pets alike. A private garage and outdoor shower add thoughtful convenience after sun-drenched beach days. This is more than a home — it is a turnkey oasis, offering a rare chance to embrace the full Sunset Island lifestyle in 2026 and beyond. Enjoy the interactive fountain, seasonal General Store just steps away, and the unmatched charm of one of the Eastern Shore’s most coveted waterfront communities. For the discerning buyer seeking the premier beach home on the market, this coastal sanctuary stands in a class of its own. Opportunities like this in such an exceptional, amenity-rich community are rare — jump on this chance to own in Sunset Island before it’s gone. PLEASE NOTE - Living Room and Bedroom 3 are virtually staged. Furniture is negotiable
Sold for $899,000
$899,000
19 Fountain Dr W #19U, Ocean City, MD 21842
4beds
2,378sqft
Townhouse
Built in 2005
-- sqft lot
$899,100 Zestimate®
$378/sqft
$3,446 Estimated rent
Home value
$899,100
$818,000 - $989,000
$3,446/mo
Zestimate® history
Owner options
List your home for rent
$3,446/mo
Rent Zestimate®
Find your next renter with Zillow Rental Manager. Plus, with online applications, you can quickly screen prospective tenants – for free.
$3,446/mo
Rent Zestimate®
Refinance and save
$5,689/mo
Est. payment
Refinancing to a lower rate could help reduce your monthly payments and save thousands over the life of the loan.
$5,689/mo
Est. payment
Explore your selling options
Work with a Zillow partner agent
Leverage their expertise and Zillow's premium Showcase listings to get your home seen by more buyers.
Get startedList with your own agent
Get your home in front of millions of buyers by listing it on Zillow.
Learn how to do itSell it yourself
Take full control of how buyers see your home on Zillow by listing For Sale by Owner (FSBO).
List your homeWhat's special
Private garageBeautifully refreshed flooring throughoutInteractive fountainFour-bedroom four-and-a-half-bath coastal sanctuaryThree expansive front porches
Zillow last checked:
Listing updated:
Listed by:
Terry Riley 443-880-0512,
RE/MAX Advantage Realty,
Co-Listing Agent: Chris Jett 443-523-2360,
RE/MAX Advantage Realty
Bought with:
DEANNA TOWNSLEY
Streett Hopkins Real Estate, LLC
Source: Bright MLS,MLS#: MDWO2036356
Facts & features
Interior
Bedrooms & bathrooms
- Bedrooms: 4
- Bathrooms: 5
- Full bathrooms: 4
- 1/2 bathrooms: 1
- Main level bathrooms: 1
Rooms
- Room types: Den
Den
- Level: Lower
Heating
- Forced Air, Heat Pump, Zoned, Natural Gas
Cooling
- Central Air, Electric
Appliances
- Included: Dishwasher, Disposal, Dryer, Microwave, Oven/Range - Electric, Ice Maker, Oven, Washer, Gas Water Heater
- Laundry: Dryer In Unit, Washer In Unit
Features
- Ceiling Fan(s), Crown Molding, Upgraded Countertops, Walk-In Closet(s), 9'+ Ceilings
- Flooring: Engineered Wood
- Doors: Storm Door(s)
- Windows: Insulated Windows, Screens, Window Treatments
- Has basement: No
- Has fireplace: No
Interior area
- Total structure area: 4,756
- Total interior livable area: 2,378 sqft
- Finished area above ground: 2,378
- Finished area below ground: 0
Property
Parking
- Total spaces: 4
- Parking features: Garage Door Opener, Assigned, Handicap Parking, Off Street, Attached, Driveway
- Attached garage spaces: 2
- Uncovered spaces: 1
- Details: Assigned Parking
Accessibility
- Accessibility features: Other
Features
- Levels: Four
- Stories: 4
- Patio & porch: Deck, Porch, Screened
- Exterior features: Outdoor Shower, Balcony
- Pool features: Community
- Has view: Yes
- View description: Pond
- Has water view: Yes
- Water view: Pond
Details
- Additional structures: Above Grade, Below Grade
- Parcel number: 2410439035
- Zoning: RESIDENTIAL
- Special conditions: Standard
Construction
Type & style
- Home type: Townhouse
- Architectural style: Other
- Property subtype: Townhouse
Materials
- Frame, Fiber Cement, Stick Built
- Foundation: Pillar/Post/Pier, Slab, Concrete Perimeter, Flood Vent
- Roof: Metal
Condition
- Excellent
- New construction: No
- Year built: 2005
- Major remodel year: 2024
Details
- Builder model: Port Astor
- Builder name: NVR
Utilities & green energy
- Electric: 200+ Amp Service, 120/240V
- Sewer: Public Sewer
- Water: Public
- Utilities for property: Cable Connected
Community & HOA
Community
- Features: Pool
- Security: Security System, Fire Sprinkler System
- Condo and coop fee: $650 monthly
- Subdivision: Sunset Island
HOA
- Has HOA: Yes
- Amenities included: Other, Clubhouse, Fitness Center, Game Room, Indoor Pool, Pool, Tot Lots/Playground, Security
- Services included: Common Area Maintenance, Insurance, Management, Reserve Funds, Road Maintenance, Security
- HOA fee: $304 monthly
- HOA name: SUNSET ISLAND
- Second HOA name: Port Astor I
Location
- Region: Ocean City
- Municipality: Ocean City
Financial & listing details
- Price per square foot: $378/sqft
- Tax assessed value: $700,067
- Annual tax amount: $9,588
- Date on market: 3/6/2026
- Listing agreement: Exclusive Right To Sell
- Listing terms: Conventional
- Exclusions: Furniture Is Negotiable
- Ownership: Condominium
Price history
| Date | Event | Price |
|---|---|---|
| 6/18/2026 | Sold | $899,000$378/sqft |
Source:  Bright MLS #MDWO2036356 Report a problem Bright MLS #MDWO2036356 Report a problem | ||
| 5/28/2026 | Contingent | $899,000$378/sqft |
Source: Bright MLS #MDWO2036356 Report a problem | ||
| 4/9/2026 | Price change | $899,000-1.2%$378/sqft |
Source: Bright MLS #MDWO2036356 Report a problem | ||
| 3/6/2026 | Listed for sale | $910,000+19.9%$383/sqft |
Source: Bright MLS #MDWO2036356 Report a problem | ||
| 7/18/2022 | Sold | $759,000$319/sqft |
Source: Bright MLS #MDWO2008256 Report a problem | ||
| 6/23/2022 | Contingent | $759,000$319/sqft |
Source: Bright MLS #MDWO2008256 Report a problem | ||
| 6/21/2022 | Listed for sale | $759,000+1.2%$319/sqft |
Source: Bright MLS #MDWO2008256 Report a problem | ||
| 6/10/2022 | Contingent | $749,900$315/sqft |
Source: Bright MLS #MDWO2008256 Report a problem | ||
| 6/10/2022 | Listed for sale | $749,900+44.2%$315/sqft |
Source: Bright MLS #MDWO2008256 Report a problem | ||
| 6/6/2016 | Sold | $520,000-3.7%$219/sqft |
Source: Public Record Report a problem | ||
| 2/26/2015 | Listing removed | $539,900$227/sqft |
Source: Bruce R Witt #490769 Report a problem | ||
| 11/2/2014 | Price change | $539,900-3.4%$227/sqft |
Source: Bruce R Witt #490769 Report a problem | ||
| 5/29/2014 | Listed for sale | $559,000-23.4%$235/sqft |
Source: Bruce R Witt #490769 Report a problem | ||
| 5/29/2008 | Listing removed | $730,000$307/sqft |
Source: NCI #441292 Report a problem | ||
| 3/5/2008 | Listed for sale | $730,000+9.2%$307/sqft |
Source: NCI #441292 Report a problem | ||
| 2/10/2005 | Sold | $668,215$281/sqft |
Source: Public Record Report a problem | ||
Public tax history
| Year | Property taxes | Tax assessment |
|---|---|---|
| 2025 | $9,588 +10.6% | $700,067 +13.1% |
| 2024 | $8,667 +14.2% | $619,233 +15% |
| 2023 | $7,589 | $538,400 |
| 2022 | $7,589 -0.2% | $538,400 |
| 2021 | $7,607 | $538,400 |
| 2020 | $7,607 -0.7% | $538,400 |
| 2019 | $7,659 +0.7% | $538,400 |
| 2018 | $7,605 -0.8% | $538,400 -0.9% |
| 2017 | $7,669 +24.8% | $543,100 +4.7% |
| 2016 | $6,147 | $518,533 +5% |
| 2015 | $6,147 | $493,967 +5.2% |
| 2014 | $6,147 | $469,400 |
| 2013 | -- | $469,400 |
| 2012 | -- | $469,400 -8.4% |
| 2011 | -- | $512,240 |
| 2010 | -- | $512,240 |
| 2009 | -- | $512,240 -22.6% |
| 2008 | -- | $662,060 +10.2% |
| 2007 | -- | $600,922 +11.3% |
| 2006 | -- | $539,786 +12.8% |
| 2005 | -- | $478,650 |
Find assessor info on the county website
Neighborhood: Midtown
Nearby homes
- $899,2004 bd5 ba2.3k sqft19 Fountain Dr W, Ocean City, MD 21842Off Market

- $854,3004 bd5 ba2.3k sqft17 Fountain Dr W #17U, Ocean City, MD 21842Off Market

- $821,0004 bd4 ba2.3k sqft17 Fountain Dr W, Ocean City, MD 21842Off Market
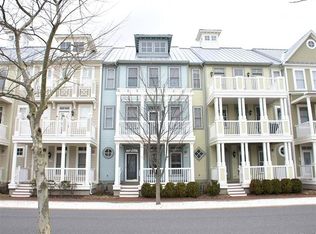
- $864,600-- bd3 ba2.3k sqft21 Fountain Dr W #21U, Ocean City, MD 21842Off Market
- $800,0004 bd5 ba2.3k sqft15 Fountain Dr W #15U, Ocean City, MD 21842Sold
- $755,4004 bd5 ba2.3k sqft15 Fountain Dr W, Ocean City, MD 21842Off Market
- $832,9005 bd5 ba2.2k sqft1 Corner Store Ln, Ocean City, MD 21842Off Market
- $859,400-- bd3 ba2.3k sqft13 Fountain Dr W #13U, Ocean City, MD 21842Off Market
Nearby schools
GreatSchools rating
- 10/10Ocean City Elementary SchoolGrades: PK-4Distance: 3.7 mi
- 10/10Stephen Decatur Middle SchoolGrades: 7-8Distance: 7.6 mi
- 7/10Stephen Decatur High SchoolGrades: 9-12Distance: 7.4 mi
Schools provided by the listing agent
- High: Stephen Decatur
- District: Worcester County Public Schools
Source: Bright MLS. This data may not be complete. We recommend contacting the local school district to confirm school assignments for this home.


Get pre-qualified for a loan
At Zillow Home Loans, we can pre-qualify you in as little as 5 minutes with no impact to your credit score.An equal housing lender. NMLS #10287.
Sell for more on Zillow
Get a Zillow Showcase℠ listing at no additional cost and you could sell for .
$899,100
2% more
+$17,982
With Zillow Showcase(estimated)
$917,082
- Maryland
- Worcester County
- Ocean City
- 21842
- Midtown
- 19 Fountain Dr W Unit 19U
Nearby cities
Nearby neighborhoods
Nearby zip codes
Other Ocean City Topics
