Luxury Italian Villa in a Prime Cul-de-Sac Location with Stunning Views
Located within the prestigious 24-hour guard-gated community of Covenant Hills in Ladera Ranch this spectacular home is nestled at the end of a peaceful cul-de-sac. This exquisite Italian villa-inspired estate offers the perfect blend of luxury, privacy, and functionality. Boasting 5 spacious bedrooms and 5.5 elegantly appointed bathrooms, this custom-designed single-family residence is the epitome of refined living.
Step inside and be captivated by the home’s thoughtful layout and timeless finishes. A gourmet kitchen with a butler’s pantry and wine refrigerator opens to a large family room, ideal for both intimate gatherings and grand entertaining. A dedicated office, bonus room, and wine cellar add to the home’s versatility, providing both relaxation and productivity spaces.
The heart of the home extends outdoors to a resort-style backyard, a true entertainer’s dream. Enjoy the sparkling pool and spa, outdoor TV area, and fully equipped built-in bar and cooking station—complete with its own refrigerator—perfect for year-round enjoyment. A charming courtyard adds a touch of European elegance.
Car enthusiasts and collectors will appreciate the four-car garage, offering ample space for vehicles, storage, or hobbies, and located at the end of the long driveway within the gates of another beautiful courtyard complete with a bubbling fountain.
Covenant Hills offers access to an array of wonderful amenities, including a 24-hour guard gate, clubhouse, water park, skate park, multiple pools, parks, and hiking and biking trails. What a great opportunity to experience all that Covenant Hills has to offer!!
Sold for $4,800,000
Listed by: Re/Max Property Connection • Bryn Hutchinson • Contact: 949-412-0882
Bought with: Coldwell Banker Realty
$4,800,000
19 Fox Hole Rd, Mission Viejo, CA 92694
5beds
6,573sqft
Single Family Residence
Built in 2004
0.38 Acres Lot
$4,786,600 Zestimate®
$730/sqft
$-- Estimated rent
Home value
$4,786,600
$4.40M - $5.22M
Not available
Zestimate® history
Owner options
List your home for rent
Find your next renter with Zillow Rental Manager. Plus, with online applications, you can quickly screen prospective tenants – for free.
Refinance and save
$32,736/mo
Est. payment
Refinancing to a lower rate could help reduce your monthly payments and save thousands over the life of the loan.
$32,736/mo
Est. payment
Explore your selling options
Work with a Zillow partner agent
Leverage their expertise and Zillow's premium Showcase listings to get your home seen by more buyers.
Get startedList with your own agent
Get your home in front of millions of buyers by listing it on Zillow.
Learn how to do itSell it yourself
Take full control of how buyers see your home on Zillow by listing For Sale by Owner (FSBO).
List your homeWhat's special
Sparkling pool and spaWine cellarFour-car garageGourmet kitchenResort-style backyardCharming courtyardCul-de-sac location
Zillow last checked:
Listing updated:
Listed by:
Bryn Hutchinson DRE #01323890 949-412-0882,
Re/Max Property Connection
Bought with:
Janna Canzone, DRE #02137727
Coldwell Banker Realty
Source: CRMLS,MLS#: OC25098982 Originating MLS: California Regional MLS
Originating MLS: California Regional MLSFacts & features
Interior
Bedrooms & bathrooms
- Bedrooms: 5
- Bathrooms: 6
- Full bathrooms: 5
- 1/2 bathrooms: 1
- Main level bathrooms: 3
- Main level bedrooms: 2
Rooms
- Room types: Bonus Room, Bedroom, Entry/Foyer, Family Room, Foyer, Kitchen, Laundry, Library, Living Room, Primary Bathroom, Primary Bedroom, Office, Other, Pantry, Wine Cellar, Dining Room
Bedroom
- Features: Bedroom on Main Level
Bathroom
- Features: Bathtub, Closet, Dual Sinks, Enclosed Toilet, Granite Counters, Remodeled, Soaking Tub, Separate Shower, Tub Shower, Walk-In Shower
Kitchen
- Features: Butler's Pantry, Granite Counters, Kitchen Island, Kitchen/Family Room Combo
Heating
- Forced Air
Cooling
- Central Air, Dual
Appliances
- Included: 6 Burner Stove, Double Oven, Dishwasher, Disposal, Gas Oven, Gas Range, Microwave, Refrigerator, Dryer, Washer
- Laundry: Inside, Laundry Room
Features
- Beamed Ceilings, Breakfast Bar, Balcony, Breakfast Area, Cathedral Ceiling(s), Separate/Formal Dining Room, Granite Counters, Open Floorplan, Pantry, Recessed Lighting, Bedroom on Main Level, Entrance Foyer, Primary Suite, Walk-In Pantry, Wine Cellar, Walk-In Closet(s)
- Flooring: Carpet, Stone, Wood
- Doors: Double Door Entry, Sliding Doors
- Windows: Double Pane Windows, Screens
- Has fireplace: Yes
- Fireplace features: Family Room, Gas, Library, Living Room
- Common walls with other units/homes: No Common Walls
Interior area
- Total interior livable area: 6,573 sqft
Property
Parking
- Total spaces: 5
- Parking features: Direct Access, Driveway, Garage, Gated
- Attached garage spaces: 5
Accessibility
- Accessibility features: None
Features
- Levels: Two
- Stories: 2
- Entry location: ground
- Patio & porch: Concrete, Covered, Patio
- Exterior features: Rain Gutters
- Has private pool: Yes
- Pool features: In Ground, Private, Salt Water, Association
- Has spa: Yes
- Spa features: Association, In Ground, Private
- Fencing: Block,Stucco Wall
- Has view: Yes
- View description: City Lights, Courtyard, Canyon, Hills, Neighborhood, Panoramic
Lot
- Size: 0.38 Acres
- Features: Back Yard, Corner Lot, Cul-De-Sac, Drip Irrigation/Bubblers, Front Yard, Lawn, Yard
Details
- Additional structures: Second Garage
- Parcel number: 74126258
- Special conditions: Standard
Construction
Type & style
- Home type: SingleFamily
- Architectural style: Mediterranean
- Property subtype: Single Family Residence
Materials
- Stucco
- Foundation: Slab
- Roof: Spanish Tile
Condition
- Updated/Remodeled,Turnkey
- New construction: No
- Year built: 2004
Utilities & green energy
- Electric: 220 Volts in Garage
- Sewer: Sewer Tap Paid
- Water: Public
- Utilities for property: Cable Available, Electricity Available, Natural Gas Available, Phone Available, Sewer Connected, Water Available
Community & HOA
Community
- Features: Biking, Curbs, Street Lights, Sidewalks, Gated
- Security: Carbon Monoxide Detector(s), Gated with Guard, Gated Community, Smoke Detector(s)
- Subdivision: Covenant Hills Custom Homes (Covc)
HOA
- Has HOA: Yes
- Amenities included: Sport Court, Dog Park, Other Courts, Picnic Area, Playground, Pool, Guard, Trail(s)
- HOA fee: $706 monthly
- HOA name: LARMAC
- HOA phone: 949-218-0900
Location
- Region: Mission Viejo
Financial & listing details
- Price per square foot: $730/sqft
- Tax assessed value: $5,335,620
- Date on market: 5/6/2025
- Cumulative days on market: 180 days
- Listing terms: Cash,Cash to New Loan
- Inclusions: mirror in formal dining room,
- Exclusions: statues in back yard, wine in wine cellar, personal property, staging items
- Road surface type: Paved
Price history
| Date | Event | Price |
|---|---|---|
| 1/2/2026 | Sold | $4,800,000-9.4%$730/sqft |
Source:  CRMLS #OC25098982 Report a problem CRMLS #OC25098982 Report a problem | ||
| 11/3/2025 | Pending sale | $5,299,999$806/sqft |
Source: CRMLS #OC25098982 Report a problem | ||
| 8/22/2025 | Price change | $5,299,999-3.6%$806/sqft |
Source: CRMLS #OC25098982 Report a problem | ||
| 5/7/2025 | Listed for sale | $5,499,999+37.5%$837/sqft |
Source: CRMLS #OC25098982 Report a problem | ||
| 6/23/2006 | Sold | $4,000,000$609/sqft |
Source: Public Record Report a problem | ||
Public tax history
| Year | Property taxes | Tax assessment |
|---|---|---|
| 2026 | -- | $5,335,620 +2% |
| 2025 | $61,962 +6% | $5,231,000 +6.8% |
| 2024 | $58,458 +35.2% | $4,900,000 +42.1% |
| 2023 | $43,244 +1.5% | $3,448,510 +2.7% |
| 2022 | $42,592 +2.4% | $3,358,778 +2.7% |
| 2021 | $41,583 +1.2% | $3,269,989 +1% |
| 2020 | $41,089 | $3,236,460 +2% |
| 2019 | $41,089 -0.2% | $3,173,000 +6.4% |
| 2018 | $41,173 +9.1% | $2,982,000 +7% |
| 2017 | $37,724 | $2,787,660 +2% |
| 2016 | $37,724 +0.6% | $2,733,000 +17.2% |
| 2015 | $37,488 +10.7% | $2,331,331 |
| 2014 | $33,879 | $2,331,331 +21% |
| 2013 | -- | $1,926,720 |
| 2012 | -- | $1,926,720 -4% |
| 2011 | -- | $2,007,000 -4.4% |
| 2010 | -- | $2,100,000 -18.7% |
| 2009 | -- | $2,584,000 -36.7% |
| 2008 | -- | $4,080,000 |
| 2007 | -- | $4,080,000 +200.6% |
| 2006 | -- | $1,357,134 +56.1% |
| 2005 | -- | $869,350 +566.3% |
| 2004 | -- | $130,468 |
Find assessor info on the county website
Neighborhood: Covenant Hills Village
Nearby homes
- $4,907,3008 bd9 ba12k sqft17 Fox Hole Rd, Mission Viejo, CA 92694Off Market
- $3,735,0004 bd6 ba5k sqft15 Fox Hole Rd, Ladera Ranch, CA 92694Off Market
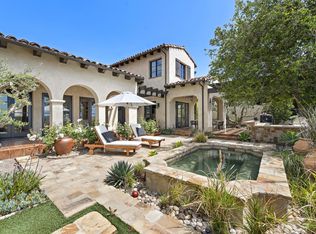
- $3,937,4005 bd6 ba5.7k sqft20 Fox Hole Rd, Mission Viejo, CA 92694Off Market
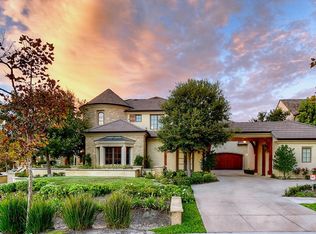
- $2,555,5003 bd3 ba2.8k sqft43 Portalon Ct, Mission Viejo, CA 92694Off Market
- $4,397,4005 bd9 ba7k sqft22 Fox Hole Rd, Mission Viejo, CA 92694Off Market
- $2,511,5003 bd3 ba2.7k sqft41 Portalon Ct, Mission Viejo, CA 92694Off Market
- $3,898,5005 bd7 ba5k sqft11 Fox Hole Rd, Mission Viejo, CA 92694Off Market
- $4,126,9006 bd7 ba5.8k sqft2 Forest St, Mission Viejo, CA 92694Off Market
Nearby schools
GreatSchools rating
- 9/10Oso Grande Elementary SchoolGrades: K-5Distance: 0.7 mi
- 9/10Ladera Ranch Middle SchoolGrades: 6-8Distance: 1.2 mi
- 9/10San Juan Hills High SchoolGrades: 9-12Distance: 2.5 mi
Schools provided by the listing agent
- Elementary: Oso Grande
- Middle: Ladera Ranch
- High: San Juan Hills
Source: CRMLS. This data may not be complete. We recommend contacting the local school district to confirm school assignments for this home.
Get a cash offer in 3 minutes
Find out how much your home could sell for in as little as 3 minutes with a no-obligation cash offer.
Estimated market value
$4,786,600
Get a cash offer in 3 minutes
Find out how much your home could sell for in as little as 3 minutes with a no-obligation cash offer.
Estimated market value
$4,786,600
