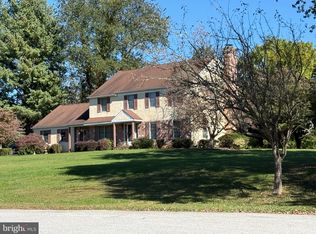
Welcome home to 19 Fox Lair Lane, Thornton PA, in the highly sought after West Chester School District. This warm and inviting 4 BR 2.5 BA home sits at the end of a quiet cul de sac on a beautifully landscaped and level 1.4 acre lot, yet it is only a 1.5 mile drive to the bustling Brinton Lake shopping district with easy access to the Wawa train station, and major arteries to Philadelphia, West Chester and Wilmington. This wonderful property has been lovingly maintained and thoughtfully updated by its longtime owner to include many high end features and amenities which give it a casual yet elegant feel. Enter the home through the newer double entry doors (2018) into a wide and welcoming foyer with turned staircase. To the right is the spacious great room with beamed, cathedral ceiling, wood burning fireplace and new Karastan carpet. Ample natural light flows in through the large picture window in the front, and the sliding door to the rear which leads to a comfortable screened in porch overlooking the rear yard. The dining room features hardwood floors, a wood burning fireplace, beamed ceiling and beverage bar with granite countertop and wine refrigerator. The gourmet kitchen offers soft close cabinetry, high end stainless steel appliances and a large breakfast bar topped with granite, as well as, a charming built-in bench for a casual dining area. A first floor study/flex room adjoins the office with hardwood floors and a large picture window overlooking the flowering shrubs and trees in the backyard. Upstairs you will find a private primary suite with ensuite bath including a large vanity/changing area, dual sink vanity and three closets. Three additional bedrooms, all with ceiling fans, and a renovated hall bath complete the 2nd floor. Outside there is a spacious 20'x18' composite deck leading to the level rear yard. Recent updates include newer HVAC (2020), newer carpet, fresh paint, and replacement windows installed by PJ Fitzpatrick. The property is served by public water and sewer, so no septic worries! This home is priced to move, so make your appointment today!
Sold for $860,000
Street View
$860,000
19 Fox Lair Ln, Thornton, PA 19373
4beds
2,734sqft
Single Family Residence
Built in 1982
1.43 Acres Lot
$879,700 Zestimate®
$315/sqft
$4,059 Estimated rent
Home value
$879,700
$792,000 - $985,000
$4,059/mo
Zestimate® history
Owner options
List your home for rent
$4,059/mo
Rent Zestimate®
Find your next renter with Zillow Rental Manager. Plus, with online applications, you can quickly screen prospective tenants – for free.
$4,059/mo
Rent Zestimate®
Refinance and save
$6,062/mo
Est. payment
Refinancing to a lower rate could help reduce your monthly payments and save thousands over the life of the loan.
$6,062/mo
Est. payment
Explore your selling options
Work with a Zillow partner agent
Leverage their expertise and Zillow's premium Showcase listings to get your home seen by more buyers.
Get startedList with your own agent
Get your home in front of millions of buyers by listing it on Zillow.
Learn how to do itSell it yourself
Take full control of how buyers see your home on Zillow by listing For Sale by Owner (FSBO).
List your homeWhat's special
Wood burning fireplaceLevel rear yardQuiet cul de sacWide and welcoming foyerAmple natural lightCharming built-in benchRenovated hall bath
Zillow last checked:
Listing updated:
Listed by:
Shannon Przywara 610-202-7189,
Beiler-Campbell Realtors-Avondale
Bought with:
Frank May JR., AB066638
BHHS Fox & Roach-Rosemont
Source: Bright MLS,MLS#: PADE2088696
Facts & features
Interior
Bedrooms & bathrooms
- Bedrooms: 4
- Bathrooms: 3
- Full bathrooms: 2
- 1/2 bathrooms: 1
- Main level bathrooms: 1
Rooms
- Room types: Living Room, Dining Room, Primary Bedroom, Bedroom 2, Bedroom 3, Bedroom 4, Kitchen, Study
Primary bedroom
- Features: Ceiling Fan(s), Primary Bedroom - Dressing Area
- Level: Upper
Bedroom 2
- Features: Ceiling Fan(s)
- Level: Upper
Bedroom 3
- Features: Ceiling Fan(s)
- Level: Upper
Bedroom 4
- Features: Ceiling Fan(s)
- Level: Upper
Dining room
- Features: Flooring - HardWood, Fireplace - Wood Burning
- Level: Main
Kitchen
- Features: Granite Counters, Breakfast Bar, Flooring - HardWood, Breakfast Nook
- Level: Main
Living room
- Features: Fireplace - Wood Burning, Cathedral/Vaulted Ceiling
- Level: Main
Screened porch
- Level: Main
Study
- Features: Flooring - HardWood
- Level: Main
Heating
- Forced Air, Natural Gas
Cooling
- Central Air, Electric
Appliances
- Included: Microwave, Cooktop, Dishwasher, Dryer, Exhaust Fan, Extra Refrigerator/Freezer, Double Oven, Oven, Range Hood, Refrigerator, Stainless Steel Appliance(s), Washer, Gas Water Heater
- Laundry: Main Level
Features
- Attic, Breakfast Area, Crown Molding, Curved Staircase, Floor Plan - Traditional, Kitchen - Gourmet, Kitchen - Table Space, Recessed Lighting, Bathroom - Tub Shower, Upgraded Countertops, Walk-In Closet(s), Ceiling Fan(s), Chair Railings, Exposed Beams, Family Room Off Kitchen, Primary Bath(s), Bathroom - Stall Shower, Beamed Ceilings, Cathedral Ceiling(s)
- Flooring: Carpet, Ceramic Tile, Hardwood, Marble, Wood
- Doors: Sliding Glass
- Windows: Casement, Double Pane Windows, Energy Efficient, Replacement, Vinyl Clad
- Basement: Full,Unfinished
- Number of fireplaces: 2
- Fireplace features: Mantel(s), Stone, Wood Burning
Interior area
- Total structure area: 2,734
- Total interior livable area: 2,734 sqft
- Finished area above ground: 2,734
- Finished area below ground: 0
Property
Parking
- Total spaces: 6
- Parking features: Garage Faces Side, Inside Entrance, Asphalt, Attached, Driveway
- Attached garage spaces: 2
- Uncovered spaces: 4
Accessibility
- Accessibility features: None
Features
- Levels: Two
- Stories: 2
- Patio & porch: Deck, Screened Porch
- Pool features: None
- Fencing: Electric
Lot
- Size: 1.43 Acres
- Features: Backs to Trees, Cul-De-Sac, Front Yard, Level, Open Lot, Rear Yard, SideYard(s)
Details
- Additional structures: Above Grade, Below Grade, Outbuilding
- Parcel number: 44000010080
- Zoning: R
- Special conditions: Standard
Construction
Type & style
- Home type: SingleFamily
- Architectural style: Colonial
- Property subtype: Single Family Residence
Materials
- Stucco, Stone, Vinyl Siding
- Foundation: Block
- Roof: Shingle
Condition
- Excellent
- New construction: No
- Year built: 1982
- Major remodel year: 2010
Utilities & green energy
- Sewer: Public Sewer
- Water: Public
- Utilities for property: Cable Connected, Natural Gas Available, Cable, Fixed Wireless
Community & HOA
Community
- Security: Security System
- Subdivision: None Available
HOA
- Has HOA: No
Location
- Region: Thornton
- Municipality: THORNBURY TWP
Financial & listing details
- Price per square foot: $315/sqft
- Tax assessed value: $451,400
- Annual tax amount: $6,733
- Date on market: 4/23/2025
- Listing agreement: Exclusive Right To Sell
- Listing terms: Cash,Conventional
- Inclusions: Kitchen Refrigerator, Refrigerator In Garage, Washer, Dryer, Wine Refrigerator In Dr
- Ownership: Fee Simple
- Road surface type: Paved
Price history
| Date | Event | Price |
|---|---|---|
| 5/22/2025 | Sold | $860,000+13.3%$315/sqft |
Source:  Bright MLS #PADE2088696 Report a problem Bright MLS #PADE2088696 Report a problem | ||
| 4/24/2025 | Pending sale | $759,000+146.8%$278/sqft |
Source: Bright MLS #PADE2088696 Report a problem | ||
| 11/6/2000 | Sold | $307,500+10.6%$112/sqft |
Source: Public Record Report a problem | ||
| 8/22/1997 | Sold | $278,000$102/sqft |
Source: Public Record Report a problem | ||
Public tax history
| Year | Property taxes | Tax assessment |
|---|---|---|
| 2026 | $7,212 +15.6% | $451,400 |
| 2025 | $6,236 +5.5% | $451,400 |
| 2024 | $5,909 +1.2% | $451,400 |
| 2023 | $5,838 +3.3% | $451,400 |
| 2022 | $5,649 | $451,400 |
| 2021 | $5,649 +281.8% | $451,400 +66.6% |
| 2020 | $1,480 -74.6% | $270,970 |
| 2019 | $5,836 +3.5% | $270,970 |
| 2018 | $5,640 +279.2% | $270,970 |
| 2017 | $1,487 | $270,970 |
| 2016 | $1,487 | $270,970 |
| 2015 | $1,487 | $270,970 |
| 2014 | $1,487 +2.8% | $270,970 |
| 2013 | $1,447 +2.8% | $270,970 |
| 2012 | $1,407 +0.3% | $270,970 |
| 2011 | $1,404 +2% | $270,970 |
| 2010 | $1,376 +7.5% | $270,970 |
| 2009 | $1,280 | $270,970 |
| 2008 | $1,280 +6.1% | $270,970 |
| 2007 | $1,206 | $270,970 |
| 2006 | $1,206 | $270,970 |
| 2005 | $1,206 | $270,970 |
| 2004 | $1,206 +8.5% | $270,970 |
| 2003 | $1,111 +7.9% | $270,970 |
| 2002 | $1,030 | $270,970 |
| 2000 | $1,030 | $270,970 |
Find assessor info on the county website
Neighborhood: 19373
Nearby homes
- $1,021,1004 bd3 ba3.7k sqft15 Fox Lair Ln, Thornton, PA 19373Off Market
- $941,4004 bd4 ba3.4k sqft27 Fox Lair Ln, Thornton, PA 19373Off Market

- $860,8004 bd3 ba2.4k sqft11 Fox Lair Ln, Thornton, PA 19373Off Market
- $760,0004 bd3 ba2.5k sqft16 Fox Lair Ln, Thornton, PA 19373Sold
- $833,7004 bd2 ba2.7k sqft35 Fox Lair Ln, Thornton, PA 19373Off Market
- $882,000-- bd-- ba-- sqft446 Brinton Lake Rd, Thornton, PA 19373Off Market
- $929,6004 bd3 ba2.8k sqft22 Fox Lair Ln, Thornton, PA 19373Off Market
- $1,054,0003 bd2 ba3.7k sqft47 Judith Ln, Thornton, PA 19373Off Market
Nearby schools
GreatSchools rating
- 9/10Sarah W Starkweather El SchoolGrades: K-5Distance: 3.1 mi
- 6/10Stetson Middle SchoolGrades: 6-8Distance: 2.9 mi
- 8/10West Chester Bayard Rustin High SchoolGrades: 9-12Distance: 2.6 mi
Schools provided by the listing agent
- District: West Chester Area
Source: Bright MLS. This data may not be complete. We recommend contacting the local school district to confirm school assignments for this home.
Get a cash offer in 3 minutes
Find out how much your home could sell for in as little as 3 minutes with a no-obligation cash offer.
Estimated market value
$879,700
Get a cash offer in 3 minutes
Find out how much your home could sell for in as little as 3 minutes with a no-obligation cash offer.
Estimated market value
$879,700
- Pennsylvania
- Delaware County
- Thornton
- 19373
- 19 Fox Lair Ln
