Skip main navigation
Sold for $1,050,000
  • $1,050,000

    19 Foxcroft Dr, Princeton, NJ 08540

    4beds
    3,884sqft
    Single Family Residence
    Built in 1986
    1.38 Acres Lot
    $1,059,500 Zestimate®
    $270/sqft
    $7,873 Estimated rent

    Home value

    $1,059,500

    $943,000 - $1.19M

    $7,873/mo

    Zestimate® history
    Loading
    Loading...

    Owner options

    List your home for rent

    $7,873/mo

    Rent Zestimate®

    Find your next renter with Zillow Rental Manager. Plus, with online applications, you can quickly screen prospective tenants – for free.

    Learn more

    $7,873/mo

    Rent Zestimate®

    Refinance and save

    $7,462/mo

    Est. payment

    Refinancing to a lower rate could help reduce your monthly payments and save thousands over the life of the loan.

    See today's rates

    $7,462/mo

    Est. payment

    Explore your selling options

    Work with a Zillow partner agent

    Leverage their expertise and Zillow's premium Showcase listings to get your home seen by more buyers.

    Get started

    List with your own agent

    Get your home in front of millions of buyers by listing it on Zillow.

    Learn how to do it

    Sell it yourself

    Take full control of how buyers see your home on Zillow by listing For Sale by Owner (FSBO).

    List your home

    What's special

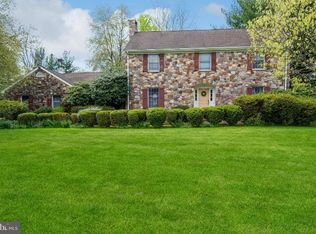
    This dramatic colonial home with contemporary flair is located in the sought-after Foxcroft development, boasting a Princeton address. The home has undergone fabulous renovations and additions over the years, offering incredible flexibility and great floor plan. The property is set on a 1.3-acre lot, surrounded by mature trees and shrubs, and backs up to a farm, providing a serene environment while remaining close to downtown Princeton and easily accessible to major highways as well as the Lawrenceville/Hopewell trails. As you enter through the double doors, you’re greeted by a two story marble-floored foyer. The formal sunken dining room features a stone fireplace and cathedral ceiling, setting an elegant tone. The updated, well-equipped kitchen is grand in scale, making hospitality a pleasure. It includes stainless steel appliances, two dishwashers, two built-in ovens, a microwave, water pot filler, granite countertops, a long center island, 5 burner gas stove with overhead outside vent and many pantry cabinets. The charming breakfast area has sliding glass doors allowing abundant natural light to flood the space, leading out to a relaxing deck with a hot tub and beautiful backyard.The bright and sunny great room creates an inviting interior with a wood-burning stone fireplace, cathedral ceiling, ceiling fan and two skylights. The main-level primary ensuite offers high ceilings, a skylight, walk-in closets, and a luxurious bath with jacuzzi and two skylights. The main level also features two offices, a laundry/mud room, and hardwood floors throughout. The oversized two-car attached garage offers extra storage space. Upstairs, an ensuite bedroom has a skylight, walk-in closet, an ensuite bath, and a private balcony. There are two additional bedrooms with ceiling fans and a hall full bath with jacuzzi. A surprising second-floor hallway opens to a loft with a full wall of bookcases, overlooking the family room below. The full, finished basement is perfect for entertaining with a built-in bar, large recreation space, an exercise room, storage, and a workbench room for hobbies. Two cedar closets and a full bath with a shower stall add to the convenience. The beautifully landscaped garden in the backyard adds to the home's tranquility, making it feel worlds away from civilization. Yet, it retains the charm of a wonderful neighborhood in close proximity to everything!

    Zillow last checked:

    Listing updated:

    Listed by:

    Beatrice Bloom 609-577-2989,

    Weichert Realtors - Princeton

    Bought with:

    Kuei-Miao Kuo, 1754443

    Coldwell Banker Residential Brokerage - Princeton

    Source: Bright MLS,MLS#: NJME2055536MLS Logo

    Facts & features

    Interior

    Bedrooms & bathrooms
    • Bedrooms: 4
    • Bathrooms: 5
    • Full bathrooms: 4
    • 1/2 bathrooms: 1
    • Main level bathrooms: 2
    • Main level bedrooms: 1
    Basement
    • Area: 0
    Heating
    • Central, Forced Air, Natural Gas
    Cooling
    • Central Air, Ceiling Fan(s), Attic Fan, Natural Gas
    Appliances
    • Included: Dishwasher, Dryer, Double Oven, Refrigerator, Cooktop, Washer, Range Hood, Gas Water Heater
    • Laundry: Main Level
    Features
    • Cedar Closet(s), Ceiling Fan(s), Dining Area, Primary Bath(s), Bathroom - Stall Shower, Walk-In Closet(s), Dry Wall, Cathedral Ceiling(s)
    • Flooring: Carpet, Hardwood, Marble, Ceramic Tile
    • Doors: Double Entry, Storm Door(s)
    • Windows: Skylight(s)
    • Basement: Full,Finished,Interior Entry,Exterior Entry,Sump Pump
    • Number of fireplaces: 2
    • Fireplace features: Stone, Glass Doors, Wood Burning
    Interior area
    • Total structure area: 3,884
    • Total interior livable area: 3,884 sqft
    • Finished area above ground: 3,884
    • Finished area below ground: 0

    Property

    Parking
    • Total spaces: 5
    • Parking features: Storage, Garage Door Opener, Inside Entrance, Asphalt, Attached, Driveway, On Street
    • Attached garage spaces: 2
    • Uncovered spaces: 3
    Accessibility
    • Accessibility features: None
    Features
    • Levels: Two
    • Stories: 2
    • Patio & porch: Deck
    • Exterior features: Lighting, Balcony
    • Pool features: None
    • Spa features: Bath, Hot Tub
    Lot
    • Size: 1.38 Acres
    • Features: Backs to Trees, Landscaped, Rear Yard
    Details
    • Additional structures: Above Grade, Below Grade
    • Parcel number: 070670100028
    • Zoning: EP-2
    • Special conditions: Standard

    Construction

    Type & style
    • Home type: SingleFamily
    • Architectural style: Contemporary
    • Property subtype: Single Family Residence
    Materials
    • Stone, Wood Siding
    • Foundation: Block
    • Roof: Pitched,Shingle
    Condition
    • New construction: No
    • Year built: 1986

    Utilities & green energy

    • Electric: 200+ Amp Service, Circuit Breakers, Underground
    • Sewer: On Site Septic
    • Water: Public
    • Utilities for property: Cable Connected, Underground Utilities

    Community & neighborhood

    Location
    • Region: Princeton
    • Subdivision: Foxcroft
    • Municipality: LAWRENCE TWP

    Other

    Other facts
    • Listing agreement: Exclusive Right To Sell
    • Listing terms: Cash,Conventional
    • Ownership: Fee Simple

    Price history

    DateEventPrice
    5/12/2025Sold$1,050,000$270/sqft
    Source: Bright MLS #NJME2055536 Report a problem
    4/7/2025Pending sale$1,050,000$270/sqft
    Source: Bright MLS #NJME2055536 Report a problem
    3/20/2025Listed for sale$1,050,000+31.3%$270/sqft
    Source: Bright MLS #NJME2055536 Report a problem
    9/29/2020Sold$800,000+3.2%$206/sqft
    Source: Public Record Report a problem
    6/24/2020Listed for sale$775,000-3%$200/sqft
    Source: Weichert Realtors #NJME297148 Report a problem
    7/18/2019Listing removed$799,000$206/sqft
    Source: Owner Report a problem
    5/25/2019Listed for sale$799,000+2.4%$206/sqft
    Source: Owner Report a problem
    9/20/2005Sold$780,000+100.8%$201/sqft
    Source: Public Record Report a problem
    11/2/1994Sold$388,500+80.7%$100/sqft
    Source: Public Record Report a problem
    1/11/1994Sold$215,000$55/sqft
    Source: Public Record Report a problem

    Public tax history

    YearProperty taxesTax assessment
    2025$21,141 $682,400
    2024$21,141 +3.9%$682,400
    2023$20,342 +1.3%$682,400
    2022$20,083 +1.4%$682,400
    2021$19,803 +1.3%$682,400
    2020$19,551 +2.3%$682,400
    2019$19,107 +0.5%$682,400
    2018$19,018 +1.5%$682,400
    2017$18,739 +2.8%$682,400
    2016$18,220 +1.9%$682,400
    2015$17,879 +13.4%$682,400
    2014$15,761 -10%$682,400 +102.5%
    2013$17,507 +4.6%$337,000 -13.6%
    2012$16,739 +1.1%$390,000
    2011$16,552 +4.3%$390,000
    2010$15,869 $390,000
    2009-- $390,000
    2008$14,820 +4.1%$390,000
    2007$14,235 $390,000 +0.4%
    2006-- $388,500
    2005-- $388,500
    2004$11,616 $388,500
    2003-- $388,500
    2002-- $388,500
    2001-- $388,500

    Find assessor info on the county website

    Neighborhood: 08540

    Nearby schools

    GreatSchools rating
    Schools provided by the listing agent
    • Middle: Lawrence M.s.
    • High: Lawrence H.s.
    • District: Lawrence Township Public Schools

    Source: Bright MLS. This data may not be complete. We recommend contacting the local school district to confirm school assignments for this home.

    Get a cash offer in 3 minutes
    Find out how much your home could sell for in as little as 3 minutes with a no-obligation cash offer.
    Estimated market value
    $1,059,500
    Get a cash offer in 3 minutes
    Find out how much your home could sell for in as little as 3 minutes with a no-obligation cash offer.
    Estimated market value
    $1,059,500