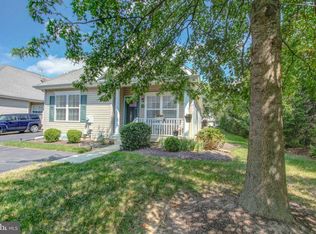
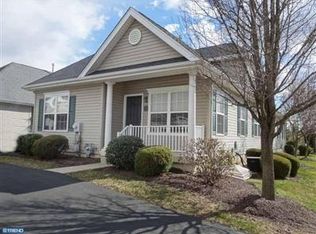
Welcome to 19 Freedom Lane! This lovely home is nestled in a great location in the sought after 55+ community, The Villas at Chancellor's Glen. Offering an award wining home design it has an abundance of living space and plenty of storage as well. Here is the lifestyle you have been dreaming of. Most of the exterior is taken care of for you giving you more time to enjoy the Community, Clubhouse, Events, Activities and your leisure time, This spacious home includes 2 Bedrooms, 2 and a half Bathrooms and showcases the layout people desire. Not only is there a first floor Primary Bedroom Suite allowing for one floor living, but it also features a separate Upper Bedroom Suite with it's own large Bathroom and a finished Bonus/Flex Room. Relax on the covered front Porch that's perfect for socializing with friends and neighbors. Enter into the Great Room which presents a warm inviting feel where you will notice the striking Catherdral Ceiling. 9 Ft. ceilings are found on the first level. Adjacent to the Great Room you will find an ample size Formal Dining Room that is a perfect spot for gatherings of friends and family. The spectacular Eat-In Kitchen will inspire your inner chef and is a must see. Adorned with Upgraded 42" White Cabinets, Granite Counter Tops and a beautiful coordinated Tile Backsplash that blends perfectly with the Stainless Steel Appliances. The adjoining Breakfast Area is the perfect bright spot for morning coffee, or breakfast. Notice that the Kitchen includes a Pantry, Laundry area and inside access to the Garage as well. Perfectly situated is a Half Bathroom showcasing a Pedestal Sink, Ceramic Tile flooring and a large Closet. On this floor you will discover a Primary Bedroom Suite with a Walk-In Closet, Linen Closet ,a Full Bathroom with a Tub plus a Stall Shower, upgraded Vanity.and a must see Ceramic Tile Floor. Guests and extended family members can escape to the solitude of a private second floor Upper Bedroom Suite oasis. Here you will find an ample size Bedroom, Walk-In Closet, Linen Closet, Vanity and a large Bathroom. The finished Flex/Bonus room presents an opportunity for multiple uses. This thoughfully designed home includes a large Full Basement, you will enjoy having plenty of storage space and won't have to get rid of everything unless you choose too. Consider making it a workshop! Noteworthy features include: a recently REPLACED HEATER AND AIR CONDITIONER. Ceiling Fans and upgraded light fixtures are also included! A reasonable association fee includes use of the recently remodeled Clubhouse with an indoor pool, event/meeting rooms, fitness area and library/game rooom. Lawn maintenance, snow and trash removal, common area maintence, much of the exterior and a professional management company are included. The Villas at Chancellor's Glen is a well maintained, vibrant neighborhood that is the definition of loving where you live! Enbrace a lifestyle of leisure and community camaraderie plus say goodby to the mundane chores like mowing the lawn and shoveling snow. Chancellor's Glen offers unrivaled convenience with easy access to major roadways and an array of shopping and dining options just minutes away! Homes sell quickly so don't hesitate!
Sold for $400,000
Zillow last checked:
Listing updated:
Bought with:
Kurt Marhefka, AB068914
BHHS Fox & Roach-Doylestown
Source: Bright MLS,MLS#: PABU2091144
Price history
| Date | Event | Price |
|---|---|---|
| 6/10/2025 | Sold | $400,000+0.5%$252/sqft |
Source:  Bright MLS #PABU2091144 Report a problem Bright MLS #PABU2091144 Report a problem | ||
| 6/4/2025 | Pending sale | $398,000$250/sqft |
Source: Bright MLS #PABU2091144 Report a problem | ||
| 5/14/2025 | Contingent | $398,000$250/sqft |
Source: Bright MLS #PABU2091144 Report a problem | ||
| 5/10/2025 | Listed for sale | $398,000+69.4%$250/sqft |
Source: Bright MLS #PABU2091144 Report a problem | ||
| 5/29/2015 | Sold | $234,900$148/sqft |
Source: Public Record Report a problem | ||
| 3/16/2015 | Listed for sale | $234,900+17.5%$148/sqft |
Source: BHHS Fox & Roach #6534949 Report a problem | ||
| 5/2/2012 | Sold | $199,900$126/sqft |
Source: Public Record Report a problem | ||
| 3/3/2012 | Price change | $199,900-7.9%$126/sqft |
Source: RE/MAX REALTY SERVICES #5950414 Report a problem | ||
| 1/24/2012 | Price change | $217,1000%$137/sqft |
Source: RE/MAX REALTY SERVICES #5950414 Report a problem | ||
| 1/19/2012 | Price change | $217,2000%$137/sqft |
Source: RE/MAX REALTY SERVICES #5950414 Report a problem | ||
| 12/29/2011 | Price change | $217,250-0.1%$137/sqft |
Source: RE/MAX REALTY SERVICES #5950414 Report a problem | ||
| 11/29/2011 | Price change | $217,500-0.7%$137/sqft |
Source: RE/MAX REALTY SERVICES #5950414 Report a problem | ||
| 11/18/2011 | Price change | $219,000-0.5%$138/sqft |
Source: RE/MAX REALTY SERVICES #5950414 Report a problem | ||
| 11/4/2011 | Price change | $220,000-6.4%$138/sqft |
Source: RE/MAX REALTY SERVICES #5950414 Report a problem | ||
| 10/31/2011 | Price change | $235,000+2.2%$148/sqft |
Source: RE/MAX REALTY SERVICES #5950414 Report a problem | ||
| 10/9/2011 | Price change | $229,900-2.1%$145/sqft |
Source: RE/MAX REALTY SERVICES #5950414 Report a problem | ||
| 9/23/2011 | Price change | $234,900-2%$148/sqft |
Source: RE/MAX REALTY SERVICES #5950414 Report a problem | ||
| 8/31/2011 | Price change | $239,7000%$151/sqft |
Source: RE/MAX REALTY SERVICES #5877857 Report a problem | ||
| 8/12/2011 | Price change | $239,8000%$151/sqft |
Source: RE/MAX REALTY SERVICES #5877857 Report a problem | ||
| 8/6/2011 | Price change | $239,8500%$151/sqft |
Source: RE/MAX REALTY SERVICES #5877857 Report a problem | ||
| 7/30/2011 | Price change | $239,900-19.9%$151/sqft |
Source: RE/MAX REALTY SERVICES #5877857 Report a problem | ||
| 6/10/2011 | Price change | $299,400-0.2%$188/sqft |
Source: RE/MAX REALTY SERVICES #5877857 Report a problem | ||
| 6/3/2011 | Listed for sale | $299,900$189/sqft |
Source: Re/Max Realty Services #5877857 Report a problem | ||
| 5/1/2011 | Listing removed | $299,900$189/sqft |
Source: RE/MAX REALTY SERVICES #5495834 Report a problem | ||
| 7/30/2010 | Listed for sale | $299,900+71.6%$189/sqft |
Source: Re/Max Realty Services #5495834 Report a problem | ||
| 10/9/2003 | Sold | $174,775$110/sqft |
Source: Public Record Report a problem | ||

Get a cash offer in 3 minutes
Find out how much your home could sell for in as little as 3 minutes with a no-obligation cash offer.
Estimated market value
$415,400
