Skip main navigation
Sold for $578,000
  • $578,000

    19 Front Porch Cir, Niceville, FL 32578

    3beds
    1,860sqft
    Single Family Residence
    Built in 2017
    6,098.4 Square Feet Lot
    $579,800 Zestimate®
    $311/sqft
    $2,535 Estimated rent

    Home value

    $579,800

    $551,000 - $609,000

    $2,535/mo

    Zestimate® history
    Loading
    Loading...

    Owner options

    List your home for rent

    $2,535/mo

    Rent Zestimate®

    Find your next renter with Zillow Rental Manager. Plus, with online applications, you can quickly screen prospective tenants – for free.

    Learn more

    $2,535/mo

    Rent Zestimate®

    Refinance and save

    $3,644/mo

    Est. payment

    Refinancing to a lower rate could help reduce your monthly payments and save thousands over the life of the loan.

    See today's rates

    $3,644/mo

    Est. payment

    Explore your selling options

    Work with a Zillow partner agent

    Leverage their expertise and Zillow's premium Showcase listings to get your home seen by more buyers.

    Get started

    List with your own agent

    Get your home in front of millions of buyers by listing it on Zillow.

    Learn how to do it

    Sell it yourself

    Take full control of how buyers see your home on Zillow by listing For Sale by Owner (FSBO).

    List your home

    What's special

    Custom built-in shelvingSeam metal roofScreen porchGuest bathroomMaster bathroomWalk-in closetDouble sink vanity
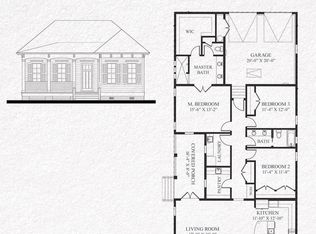
    Florida Cottage living at its finest in Parkview Place. Finishing details do not disappoint in this custom built home. The moment you drive up you will fall in love with your covered front porch that wraps around the side which leads to a pavered patio and screen porch off the back. Once you enter the home you may never want to leave. Kitchen is light & bright with white cabinets, Berwyn Quartz countertops, and plenty of drawers for storage. The island is incredibly spacious and features cabinets in the front and back. There is a lovely breakfast bar as well. There are stainless steel appliances including a gas stove. The walk-in pantry is opposite the butlers pantry and is quite spacious. Windows and doors have beautiful plantation shutters. The laundry room comes complete with washer and dryer, built-in hanging rack, shelving, and cabinets with counter tops and a utility sink. The guest bathroom is unbelievably spacious with long flowing quartz countertops and a double sink vanity. The tub/shower combination has a small window that welcomes the natural light from outside. The back bedroom has a beautiful screened porch off the back to enjoy coffee in the morning or your favorite drink in the evening. The master bathroom has a walk-in tiled shower with a space cut out for your products. You won't need to share counter space as the vanities are separate. A linen cabinet is there also and great for your storage needs. The walk-in closet has custom built-in shelving to make organizing a breeze. There is no carpet anywhere in this home making clean up nice and easy. Only tile is present throughout. The garage is oversized with telescoping metal stairs to get to the attic. Energy efficiency is a plus in this home with foam installation in the attic. The roof is called,"Standing Seam Metal Roof," which is so vital for insurance and longevity. The windows are low e and impact glass. The HVAC system is gas heated and has been on a maintenance plan since 2017. The water heater is a tankless Rinnai. Termite warranty is in place. Start living your dream in Florida today!

    Zillow last checked:

    Listing updated:

    Listed by:

    Marsha Babe,

    ERA American Real Estate

    Bought with:

    Marsha Babe, 3045328

    ERA American Real Estate

    Melissa N Miller, 3455292

    ERA American Real Estate

    Source: ECAOR,MLS#: 926017MLS Logo

    Facts & features

    Interior

    Bedrooms & bathrooms
    • Bedrooms: 3
    • Bathrooms: 2
    • Full bathrooms: 2
    Primary bedroom
    • Level: First
    • Area: 207.27 Square Feet
    • Dimensions: 14.1 x 14.7
    Bedroom
    • Level: First
    • Area: 172.2 Square Feet
    • Dimensions: 12.3 x 14
    Bedroom
    • Level: First
    • Area: 155.54 Square Feet
    • Dimensions: 11.11 x 14
    Primary bathroom
    • Description: Linen Cabinet
    • Level: First
    • Area: 134.4 Square Feet
    • Dimensions: 8.4 x 16
    Bathroom
    • Level: First
    • Area: 74.73 Square Feet
    • Dimensions: 5.7 x 13.11
    Dining room
    • Level: First
    • Area: 116.56 Square Feet
    • Dimensions: 9.4 x 12.4
    Garage
    • Level: First
    • Area: 522.1 Square Feet
    • Dimensions: 22.7 x 23
    Kitchen
    • Level: First
    • Area: 227.12 Square Feet
    • Dimensions: 16.7 x 13.6
    Laundry
    • Description: Plenty of storage and utility sink
    • Level: First
    • Area: 39 Square Feet
    • Dimensions: 5.2 x 7.5
    Living room
    • Level: First
    • Area: 253.98 Square Feet
    • Dimensions: 14.11 x 18
    Screened porch
    • Description: Off the back guest bedroom
    • Level: First
    • Area: 74.53 Square Feet
    • Dimensions: 9.1 x 8.2
    Heating
    • Natural Gas
    Cooling
    • Central Air, Ceiling Fan(s)
    Appliances
    • Included: Dishwasher, Disposal, Dryer, Microwave, Range Hood, Washer, Tankless Water Heater
    • Laundry: Washer/Dryer Hookup
    Features
    • Breakfast Bar, Crown Molding, Kitchen Island, Recessed Lighting, Pantry
    • Flooring: Tile
    • Windows: Plantation Shutters, Window Treatments
    • Attic: Pull Down Stairs
    • Common walls with other units/homes: No Common Walls
    Interior area
    • Total structure area: 1,860
    • Total interior livable area: 1,860 sqft

    Property

    Parking
    • Total spaces: 2
    • Parking features: Garage Door Opener
    • Attached garage spaces: 2
    Features
    • Stories: 1
    • Patio & porch: Deck, Covered, Screened
    • Exterior features: Sprinkler System, Rain Gutters
    Lot
    • Size: 6,098 sqft
    • Dimensions: 22 x 105
    • Features: Corner Lot, Covenants, Level, Restrictions
    Details
    • Parcel number: 051S22125500000190
    • Zoning description: City, Resid Single Family

    Construction

    Type & style
    • Home type: SingleFamily
    • Architectural style: Florida Cottage
    • Property subtype: Single Family Residence
    Materials
    • Frame, Trim Vinyl, Siding CmntFbrHrdBrd
    • Foundation: Slab
    • Roof: Metal
    Condition
    • Construction Complete
    • New construction: No
    • Year built: 2017

    Utilities & green energy

    • Water: Public

    Community & neighborhood

    Security
    • Security features: Smoke Detector(s)
    Location
    • Region: Niceville
    • Subdivision: Parkview Place

    Price history

    DateEventPrice
    7/28/2023Sold$578,000-1.2%$311/sqft
    Source: ECAOR #926017 Report a problem
    7/1/2023Pending sale$585,000$315/sqft
    Source: ECAOR #926017 Report a problem
    6/22/2023Listed for sale$585,000+31.8%$315/sqft
    Source: ECAOR #926017 Report a problem
    9/6/2016Sold$443,900+639.8%$239/sqft
    Source: Public Record Report a problem
    4/9/2015Sold$60,000$32/sqft
    Source: Public Record Report a problem

    Public tax history

    YearProperty taxesTax assessment
    2024$3,205 -10.5%$287,072 -6.9%
    2023$3,583 +4.9%$308,496 +3%
    2022$3,417 +0.5%$299,511 +3%
    2021$3,400 +0.9%$290,787 +1.4%
    2020$3,370 +1.3%$286,772 +2.3%
    2019$3,327 -20.5%$280,325 -6.7%
    2018$4,184 $300,480 +450.3%
    2017$4,184 +441.4%$54,600
    2016$773 +0.6%$54,600 +6%
    2015$768 +3.3%$51,500 +40%
    2014$744 $36,793

    Find assessor info on the county website

    Neighborhood: 32578

    Nearby schools

    GreatSchools rating
    Schools provided by the listing agent
    • Elementary: Edge
    • Middle: Ruckel
    • High: Niceville

    Source: ECAOR. This data may not be complete. We recommend contacting the local school district to confirm school assignments for this home.

    Get pre-qualified for a loan
    At Zillow Home Loans, we can pre-qualify you in as little as 5 minutes with no impact to your credit score.

    An equal housing lender. NMLS #10287.

    Sell for more on Zillow
    Get a Zillow Showcase℠ listing at no additional cost and you could sell for .
    $579,800
    2% more
    +$11,596
    With Zillow Showcase(estimated)
    $591,396