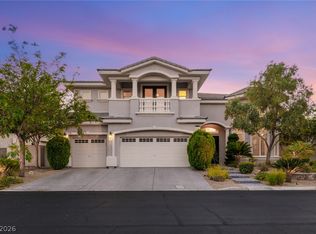
Step inside this contemporary two-story in Sterling Ridge, and you're immediately transported into a world of modern luxury. Form and function intersect in this home, and an elegantly simple black and white decor emphasize its unique artistic aesthetic. Polished white stone flooring grounds the space, while large black-paned windows and sliding glass doors immerse the interiors in natural light. The open floor plan features an expansive great room, kitchen, and bar- designed to entertain. The kitchen boasts espresso-toned cabinets, top-of-the-line appliances, and a combination of polished white quartz and granite countertops. Sliding glass doors lead to both the rear patio and central courtyard. The home sits on nearly a quarter-acre of land. This distinctive residence, built-in 2018, has 3,776 square feet of living space, 4 bedrooms, 4.5 bathrooms, and a 3-car garage.**Home is being offered fully furnished**
The data relating to real estate for sale on this web site comes in part from the INTERNET DATA EXCHANGE Program of the Greater Las Vegas Association of REALTORS MLS. Real estate listings held by brokerage firms other than this site owner are marked with the IDX logo.
Information is deemed reliable but not guaranteed.
Copyright 2022 of the Greater Las Vegas Association of REALTORS MLS. All rights reserved.
House for rent
$15,000/moFees may apply
19 Garden Rain Dr, Las Vegas, NV 89135
4beds
3,776sqft
Price may not include required fees and charges. Learn more|
Singlefamily
Available now
No pets
Air conditioner, central air, electric
Gas dryer hookup laundry
3 Attached garage spaces parking
Central, electric
What's special
Contemporary two-storyLarge black-paned windowsSliding glass doorsPolished white stone flooringTop-of-the-line appliancesOpen floor planEspresso-toned cabinets
- 105 days |
- -- |
- -- |
Zillow last checked:
Listing updated:
Travel times

Let’s turn your rent into credit progress
Build credit history with every on-time payment and get credit for the payment you’re already making.
Facts & features
Interior
Bedrooms & bathrooms
- Bedrooms: 4
- Bathrooms: 5
- Full bathrooms: 4
- 1/2 bathrooms: 1
Heating
- Central, Electric
Cooling
- Air Conditioner, Central Air, Electric
Appliances
- Included: Built-In Electric Oven, Dishwasher, Double Oven, Dryer, Garbage Disposal, Microwave Oven, Refrigerator, Stove, Washer, Washer/DryerAllInOne
- Laundry: Gas Dryer Hookup, In Unit, Laundry Room, Upper Level
Features
- Bedroom on Main Level, Ceiling Fan(s), Ceiling Fan(s)
- Flooring: Carpet, Ceramic
- Has fireplace: Yes
Interior area
- Total interior livable area: 3,776 sqft
Video & virtual tour
Property
Parking
- Total spaces: 3
- Parking features: Attached, Garage, Private
- Has attached garage: Yes
- Details: Contact manager
Features
- Stories: 2
- Exterior features: Country Club, Guard, Tennis Court(s)
- Has private pool: Yes
- Pool features: Pool
Lot
- Features: Level, Private
Details
- Additional structures: Garage(s), Tennis Court(s)
- Parcel number: 16414816050
Construction
Type & style
- Home type: SingleFamily
- Architectural style: Two Story
- Property subtype: SingleFamily
Condition
- Year built: 2018
Community & HOA
Community
- Features: Clubhouse, Fitness Center, Gated, Golf, Tennis Court(s)
- Security: Gated Community
HOA
- Amenities included: Clubhouse, Fitness Center, Gated, Golf Course, Hot Tub, Jogging Path, Parking, Pool, Security, Tennis Court(s)
Location
- Region: Las Vegas
Financial & listing details
- Lease term: 12 Months
Nearby apartments for rent


Price history
| Date | Event | Price |
|---|---|---|
| 1/15/2026 | Listed for rent | $15,000$4/sqft |
Source: LVR #2688701 Report a problem | ||
| 12/20/2025 | Listing removed | $15,000$4/sqft |
Source: LVR #2688701 Report a problem | ||
| 6/3/2025 | Listed for rent | $15,000$4/sqft |
Source: LVR #2688701 Report a problem | ||
| 11/1/2024 | Listing removed | $15,000$4/sqft |
Source: Zillow Rentals Report a problem | ||
| 8/27/2024 | Listed for rent | $15,000$4/sqft |
Source: Zillow Rentals Report a problem | ||
| 6/30/2021 | Sold | $1,950,000-2.5%$516/sqft |
Source:  LVR #2287693 Report a problem LVR #2287693 Report a problem | ||
| 4/30/2021 | Pending sale | $1,999,000$529/sqft |
Source: LVR #2287693 Report a problem | ||
| 4/22/2021 | Listed for sale | $1,999,000+77%$529/sqft |
Source: LVR #2287693 Report a problem | ||
| 3/30/2018 | Sold | $1,129,427$299/sqft |
Source: Public Record Report a problem | ||
Neighborhood: Summerlin South
Nearby schools
GreatSchools rating
- 9/10Judy & John L Goolsby Elementary SchoolGrades: PK-5Distance: 0.9 mi
- 7/10Victoria Fertitta Middle SchoolGrades: 6-8Distance: 2.3 mi
- 3/10Durango High SchoolGrades: 9-12Distance: 5.3 mi