*NO HOA FEES* Welcome home to this beautifully updated 3 bed, 2.5 bath condo in Haverhill! W/ thoughtful upgrades throughout, this home is just waiting for its next owner. Enter inside to a bright & sunny open floor plan designed for today’s lifestyle. The inviting living room features a cozy electric fireplace & flows seamlessly into the kitchen - perfect for everyday living & entertaining. The kitchen is complete w/ upgraded cabinetry, SS appliances, gas cooking, & exterior access to the back deck for easy indoor-outdoor living. A convenient 1/2 bath rounds out the main level. Head upstairs to the 2nd floor where you’ll find 2 generously sized bedrooms, each w/ ample closet space, along w/ a full bath just off the hallway. The entire 3rd level offers even more living space w/ an expansive primary suite featuring a large walk-in closet & a private en-suite bathroom - a true retreat. The finished basement offers a fantastic bonus space. Close to major routes & local amenities!
Sold for $540,000
$540,000
19 Garden St #19, Haverhill, MA 01830
3beds
2,025sqft
Condominium, Duplex
Built in 2016
-- sqft lot
$540,200 Zestimate®
$267/sqft
$3,271 Estimated rent
Home value
$540,200
$492,000 - $589,000
$3,271/mo
Zestimate® history
Owner options
List your home for rent
$3,271/mo
Rent Zestimate®
Find your next renter with Zillow Rental Manager. Plus, with online applications, you can quickly screen prospective tenants – for free.
$3,271/mo
Rent Zestimate®
Refinance and save
$3,360/mo
Est. payment
Refinancing to a lower rate could help reduce your monthly payments and save thousands over the life of the loan.
$3,360/mo
Est. payment
Explore your selling options
Work with a Zillow partner agent
Leverage their expertise and Zillow's premium Showcase listings to get your home seen by more buyers.
Get startedList with your own agent
Get your home in front of millions of buyers by listing it on Zillow.
Learn how to do itSell it yourself
Take full control of how buyers see your home on Zillow by listing For Sale by Owner (FSBO).
List your homeWhat's special
Cozy electric fireplaceGenerously sized bedroomsPrivate en-suite bathroomExpansive primary suiteAmple closet spaceGas cookingUpgraded cabinetry
Zillow last checked:
Listing updated:
Listed by:
Kimberly McLaine 978-476-6036,
Lamacchia Realty, Inc. 978-250-1900
Bought with:
Glaucia Dalla Benetta
Be Live in Realty
Source: MLS PIN,MLS#: 73483187
Facts & features
Interior
Bedrooms & bathrooms
- Bedrooms: 3
- Bathrooms: 3
- Full bathrooms: 2
- 1/2 bathrooms: 1
Primary bedroom
- Features: Bathroom - Full, Ceiling Fan(s), Walk-In Closet(s), Flooring - Vinyl, Cable Hookup
- Level: Third
- Area: 380
- Dimensions: 19 x 20
Bedroom 2
- Features: Ceiling Fan(s), Closet, Flooring - Vinyl, Cable Hookup
- Level: Second
- Area: 132
- Dimensions: 11 x 12
Bedroom 3
- Features: Ceiling Fan(s), Closet, Flooring - Vinyl, Cable Hookup
- Level: Second
- Area: 132
- Dimensions: 11 x 12
Primary bathroom
- Features: Yes
Bathroom 1
- Features: Bathroom - Full, Bathroom - Tiled With Shower Stall, Flooring - Vinyl, Cabinets - Upgraded, Recessed Lighting
- Level: Third
- Area: 56
- Dimensions: 8 x 7
Bathroom 2
- Features: Bathroom - Full, Bathroom - Tiled With Tub, Closet - Linen, Flooring - Vinyl, Cabinets - Upgraded
- Level: Second
- Area: 56
- Dimensions: 7 x 8
Bathroom 3
- Features: Bathroom - Half, Flooring - Vinyl, Countertops - Stone/Granite/Solid, Countertops - Upgraded, Cabinets - Upgraded
- Level: First
- Area: 25
- Dimensions: 5 x 5
Dining room
- Level: First
Family room
- Features: Closet, Flooring - Vinyl, Cable Hookup, Exterior Access
- Level: Basement
- Area: 486
- Dimensions: 18 x 27
Kitchen
- Features: Flooring - Vinyl, Countertops - Stone/Granite/Solid, Countertops - Upgraded, Deck - Exterior, Exterior Access, Open Floorplan, Recessed Lighting, Stainless Steel Appliances, Gas Stove
- Level: First
- Area: 190
- Dimensions: 19 x 10
Living room
- Features: Flooring - Vinyl, Cable Hookup, Exterior Access, Open Floorplan, Remodeled
- Level: First
- Area: 361
- Dimensions: 19 x 19
Heating
- Forced Air, Natural Gas
Cooling
- Central Air
Appliances
- Included: Range, Dishwasher, Microwave, Refrigerator
- Laundry: Electric Dryer Hookup, Washer Hookup, In Basement, In Unit
Features
- Flooring: Vinyl, Concrete
- Doors: Insulated Doors
- Has basement: Yes
- Has fireplace: No
Interior area
- Total structure area: 2,025
- Total interior livable area: 2,025 sqft
- Finished area above ground: 1,539
- Finished area below ground: 486
Property
Parking
- Total spaces: 2
- Parking features: Off Street, Paved
- Uncovered spaces: 2
Features
- Entry location: Unit Placement(Street)
- Patio & porch: Deck, Deck - Wood
- Exterior features: Deck, Deck - Wood, Rain Gutters
Details
- Parcel number: M:0605 B:00478 L:919,4974294
- Zoning: R
Construction
Type & style
- Home type: Condo
- Property subtype: Condominium, Duplex
- Attached to another structure: Yes
Materials
- Conventional (2x4-2x6)
- Roof: Shingle
Condition
- Year built: 2016
Utilities & green energy
- Electric: Circuit Breakers, 100 Amp Service
- Sewer: Public Sewer
- Water: Public
- Utilities for property: for Gas Range, for Electric Dryer, Washer Hookup
Green energy
- Energy efficient items: Thermostat
Community & HOA
Community
- Features: Public Transportation, Shopping, Park, Golf, Highway Access, House of Worship, Public School
Location
- Region: Haverhill
Financial & listing details
- Price per square foot: $267/sqft
- Tax assessed value: $442,400
- Annual tax amount: $4,738
- Date on market: 3/26/2026
Price history
| Date | Event | Price |
|---|---|---|
| 5/8/2026 | Sold | $540,000+8.2%$267/sqft |
Source: MLS PIN #73483187 Report a problem | ||
| 4/13/2026 | Contingent | $499,000$246/sqft |
Source: MLS PIN #73498033 Report a problem | ||
| 4/8/2026 | Price change | $499,000-9.3%$246/sqft |
Source: MLS PIN #73498033 Report a problem | ||
| 3/25/2026 | Price change | $549,900-5%$272/sqft |
Source: MLS PIN #73483187 Report a problem | ||
| 3/5/2026 | Listed for sale | $579,000+29.4%$286/sqft |
Source: MLS PIN #73483187 Report a problem | ||
| 2/2/2022 | Sold | $447,500-6.6%$221/sqft |
Source: MLS PIN #72929502 Report a problem | ||
| 1/1/2022 | Contingent | $479,000$237/sqft |
Source: MLS PIN #72929502 Report a problem | ||
| 12/25/2021 | Listed for sale | $479,000+91.7%$237/sqft |
Source: MLS PIN #72929502 Report a problem | ||
| 10/1/2016 | Listing removed | $249,900$123/sqft |
Source: RE/MAX Main St. Associates #72019526 Report a problem | ||
| 8/17/2016 | Pending sale | $249,900$123/sqft |
Source: RE/MAX Main St. Associates #72019526 Report a problem | ||
| 6/30/2016 | Price change | $249,900-3.8%$123/sqft |
Source: RE/MAX Main St. Associates #72019526 Report a problem | ||
| 6/8/2016 | Listed for sale | $259,900$128/sqft |
Source: RE/MAX Main St. Associates #72019526 Report a problem | ||
Public tax history
Tax history is unavailable.
Neighborhood: 01830
Nearby homes
- $495,6003 bd2 ba1.6k sqft17 Garden St, Haverhill, MA 01830Off Market
- $540,2003 bd3 ba1.9k sqft19 Garden St, Haverhill, MA 01830Off Market
- $518,6004 bd2 ba1.3k sqft255 Franklin St, Haverhill, MA 01830Off Market
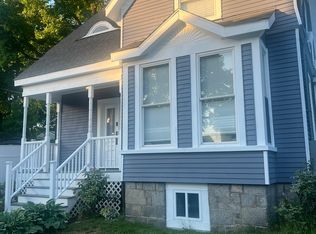
- $710,0006 bd3 ba2.6k sqft11-11 Garden St #13, Haverhill, MA 01830Sold

- $796,2006 bd3 ba2.6k sqft11 Garden St #13, Haverhill, MA 01830Off Market
- $473,1003 bd3 ba1.6k sqft19 Garden St #19, Haverhill, MA 01830Off Market
- $489,9002 bd1 ba1k sqft58 8th Ave, Haverhill, MA 01830Off Market
- $480,0004 bd1 ba1.6k sqft16 Garden St, Haverhill, MA 01830Sold
Nearby schools
GreatSchools rating
- 4/10Pentucket Lake Elementary SchoolGrades: K-5Distance: 0.8 mi
- 5/10Whittier Middle SchoolGrades: 5-8Distance: 0.9 mi
- 4/10Haverhill High SchoolGrades: 9-12Distance: 1.2 mi
Get a cash offer in 3 minutes
Find out how much your home could sell for in as little as 3 minutes with a no-obligation cash offer.
Estimated market value
$540,200
Get a cash offer in 3 minutes
Find out how much your home could sell for in as little as 3 minutes with a no-obligation cash offer.
Estimated market value
$540,200
- Massachusetts
- Essex County
- Haverhill
- 01830
- 19 Garden St Unit 19
Nearby cities
Nearby zip codes
Other Haverhill Topics
