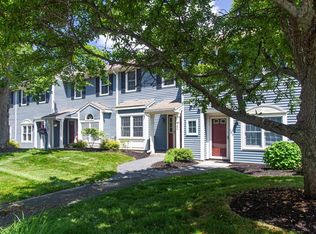
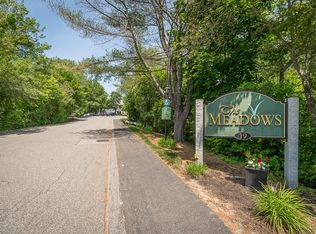
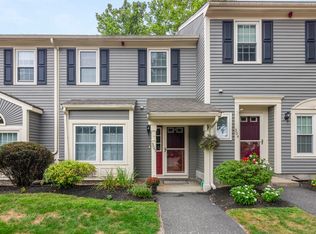
Relax in Style! Beautiful 2 Bedroom, 2.5 bath Danvers condo located in a park-like setting, tucked away from it all, yet within easy access to major highways. The open concept main level showcases a thoughtfully designed kitchen with a dedicated dining area and coffee bar. Enjoy a cozy gas fireplace, pristine views and a French door that opens to a private patio. The upper level features a primary suite with a gorgeous tiled step in shower and a large walk-in closet. The 2nd Bedroom has a tiled full bath and double closet. Practical perks include central air for year round comfort, a pull-down attic for seasonal treasures, a second floor laundry, and deeded parking just steps from your front door. Plenty of additional parking for a 2nd vehicle or guests. A few short blocks to the Rail Trail and shopping. This pet-friendly residence is not just a home, it's your private retreat in the heart of it all. OPEN HOUSES: Thur, June 12th, 4:30-6 pm, Sat & Sun, June 14th & 15th, 11-1 both days.
Sold for $530,500
$530,500
19 Garden St APT 406, Danvers, MA 01923
2beds
1,280sqft
Condominium, Townhouse
Built in 1990
-- sqft lot
$535,900 Zestimate®
$414/sqft
$3,174 Estimated rent
Home value
$535,900
$488,000 - $589,000
$3,174/mo
Zestimate® history
Owner options
List your home for rent
$3,174/mo
Rent Zestimate®
Find your next renter with Zillow Rental Manager. Plus, with online applications, you can quickly screen prospective tenants – for free.
$3,174/mo
Rent Zestimate®
Refinance and save
$3,999/mo
Est. payment
Refinancing to a lower rate could help reduce your monthly payments and save thousands over the life of the loan.
$3,999/mo
Est. payment
Explore your selling options
Work with a Zillow partner agent
Leverage their expertise and Zillow's premium Showcase listings to get your home seen by more buyers.
Get startedList with your own agent
Get your home in front of millions of buyers by listing it on Zillow.
Learn how to do itSell it yourself
Take full control of how buyers see your home on Zillow by listing For Sale by Owner (FSBO).
List your homeWhat's special
Cozy gas fireplaceOpen concept main levelPrivate patioPrimary suitePristine viewsPark-like settingThoughtfully designed kitchen
Zillow last checked:
Listing updated:
Listed by:
Team Curtin - Tim & Jody 978-766-3574,
Leading Edge Real Estate 978-289-5860
Bought with:
Michael Hayes
Century 21 North East
Source: MLS PIN,MLS#: 73388981
Facts & features
Interior
Bedrooms & bathrooms
- Bedrooms: 2
- Bathrooms: 3
- Full bathrooms: 2
- 1/2 bathrooms: 1
Primary bedroom
- Features: Bathroom - Full, Ceiling Fan(s), Walk-In Closet(s), Flooring - Vinyl
- Level: Second
Bedroom 2
- Features: Bathroom - Full, Ceiling Fan(s), Closet, Flooring - Vinyl
- Level: Second
Primary bathroom
- Features: Yes
Bathroom 1
- Features: Bathroom - Half
- Level: First
Bathroom 2
- Features: Bathroom - Full, Bathroom - Tiled With Shower Stall
- Level: Second
Bathroom 3
- Features: Bathroom - Full, Bathroom - Tiled With Tub & Shower, Closet - Linen
- Level: Second
Dining room
- Features: Flooring - Vinyl, Open Floorplan
- Level: First
Kitchen
- Features: Flooring - Vinyl, Countertops - Stone/Granite/Solid, Breakfast Bar / Nook, Recessed Lighting, Gas Stove
- Level: First
Living room
- Features: Flooring - Vinyl, French Doors, Recessed Lighting
- Level: First
Heating
- Forced Air, Natural Gas
Cooling
- Central Air
Appliances
- Included: Range, Dishwasher, Disposal, Microwave, Refrigerator, ENERGY STAR Qualified Dryer, ENERGY STAR Qualified Washer
- Laundry: Second Floor, In Unit
Features
- Flooring: Tile, Vinyl
- Doors: French Doors
- Has basement: No
- Number of fireplaces: 1
- Fireplace features: Living Room
Interior area
- Total structure area: 1,280
- Total interior livable area: 1,280 sqft
- Finished area above ground: 1,280
Property
Parking
- Total spaces: 1
- Parking features: Deeded, Guest, Paved
- Uncovered spaces: 1
Features
- Patio & porch: Porch, Patio
- Exterior features: Porch, Patio, Rain Gutters, Professional Landscaping
Details
- Parcel number: 1878823
- Zoning: R2
Construction
Type & style
- Home type: Townhouse
- Property subtype: Condominium, Townhouse
Condition
- Year built: 1990
Utilities & green energy
- Sewer: Public Sewer
- Water: Public
- Utilities for property: for Gas Range
Community & HOA
Community
- Features: Public Transportation, Shopping, Park, Highway Access
HOA
- Services included: Water, Sewer, Insurance, Maintenance Structure, Road Maintenance, Maintenance Grounds, Snow Removal, Trash, Reserve Funds
- HOA fee: $474 monthly
Location
- Region: Danvers
Financial & listing details
- Price per square foot: $414/sqft
- Tax assessed value: $522,100
- Annual tax amount: $5,738
- Date on market: 9/15/2026
- Exclusions: Bird Bath
Price history
| Date | Event | Price |
|---|---|---|
| 7/15/2025 | Sold | $530,500+1%$414/sqft |
Source: MLS PIN #73388981 Report a problem | ||
| 6/18/2025 | Contingent | $525,000$410/sqft |
Source: MLS PIN #73388981 Report a problem | ||
| 6/11/2025 | Listed for sale | $525,000+104.2%$410/sqft |
Source: MLS PIN #73388981 Report a problem | ||
| 6/2/2010 | Sold | $257,050-19.4%$201/sqft |
Source: Public Record Report a problem | ||
| 5/31/2005 | Sold | $319,000+55.6%$249/sqft |
Source: Public Record Report a problem | ||
| 12/18/2000 | Sold | $205,000+43.9%$160/sqft |
Source: Public Record Report a problem | ||
| 12/5/1990 | Sold | $142,500$111/sqft |
Source: Public Record Report a problem | ||
Public tax history
| Year | Property taxes | Tax assessment |
|---|---|---|
| 2025 | $5,738 +4.5% | $522,100 +5.7% |
| 2024 | $5,489 +0.7% | $494,100 +6.5% |
| 2023 | $5,451 | $463,900 |
| 2022 | $5,451 +38.3% | $463,900 +57.1% |
| 2021 | $3,941 +3.1% | $295,200 +0.9% |
| 2020 | $3,821 +1.9% | $292,600 +3.7% |
| 2019 | $3,748 +2.2% | $282,200 +4.2% |
| 2018 | $3,668 -1.3% | $270,900 +3.4% |
| 2017 | $3,718 -0.1% | $262,000 |
| 2016 | $3,720 -3.6% | $262,000 +1.2% |
| 2015 | $3,860 +1.2% | $258,900 +0.8% |
| 2014 | $3,813 +5.6% | $256,800 +3.4% |
| 2013 | $3,610 -0.9% | $248,300 -5% |
| 2012 | $3,643 +6.6% | $261,500 +2.5% |
| 2011 | $3,418 +5.8% | $255,100 -3.5% |
| 2010 | $3,231 +8.2% | $264,400 -0.8% |
| 2009 | $2,987 +0.8% | $266,500 -6.4% |
| 2008 | $2,962 +3% | $284,800 -7.7% |
| 2007 | $2,876 | $308,600 |
Find assessor info on the county website
Neighborhood: 01923
Nearby homes
- $525,0002 bd3 ba1.3k sqft19 Garden St APT 104, Danvers, MA 01923Sold
- $500,0002 bd2 ba1.1k sqft19 Garden St APT 107, Danvers, MA 01923Sold
- $500,0002 bd3 ba1.4k sqft19 Garden St APT 305, Danvers, MA 01923Sold
- $475,0002 bd2 ba1.1k sqft19 Garden St APT 407, Danvers, MA 01923Sold
- $495,0002 bd2 ba1.1k sqft19 Garden St APT 505, Danvers, MA 01923Sold
- $---- bd-- ba-- sqft10 Garden St, Danvers, MA 01923Off Market
- $602,0003 bd1 ba1.3k sqft9 Garden St, Danvers, MA 01923Off Market
- $560,3001 bd1 ba908 sqft24 Garden St, Danvers, MA 01923Off Market
Nearby schools
GreatSchools rating
- 5/10Highlands Elementary SchoolGrades: K-5Distance: 0.4 mi
- 4/10Holten Richmond Middle SchoolGrades: 6-8Distance: 1.9 mi
- 5/10Danvers High SchoolGrades: 9-12Distance: 2.3 mi
Schools provided by the listing agent
- Elementary: Highlands
- Middle: Hrms
- High: Danvers High
Source: MLS PIN. This data may not be complete. We recommend contacting the local school district to confirm school assignments for this home.
Get a cash offer in 3 minutes
Find out how much your home could sell for in as little as 3 minutes with a no-obligation cash offer.
Estimated market value
$535,900
Get a cash offer in 3 minutes
Find out how much your home could sell for in as little as 3 minutes with a no-obligation cash offer.
Estimated market value
$535,900
- Massachusetts
- Essex County
- Danvers
- 01923
- 19 Garden St Apartment 406
