Skip main navigation
Off market
Street View
  • $665,400

    19 Garett Way #7, Holliston, MA 01746

    2beds
    2,225sqft
    Condo
    Built in 2011
    -- sqft lot
    $665,400 Zestimate®
    $299/sqft
    $3,641 Estimated rent

    Home value

    $665,400

    $632,000 - $699,000

    $3,641/mo

    Zestimate® history
    Loading
    Loading...

    Owner options

    List your home for rent

    $3,641/mo

    Rent Zestimate®

    Find your next renter with Zillow Rental Manager. Plus, with online applications, you can quickly screen prospective tenants – for free.

    Learn more

    $3,641/mo

    Rent Zestimate®

    Refinance and save

    $4,652/mo

    Est. payment

    Refinancing to a lower rate could help reduce your monthly payments and save thousands over the life of the loan.

    See today's rates

    $4,652/mo

    Est. payment

    Explore your selling options

    Work with a Zillow partner agent

    Leverage their expertise and Zillow's premium Showcase listings to get your home seen by more buyers.

    Get started

    List with your own agent

    Get your home in front of millions of buyers by listing it on Zillow.

    Learn how to do it

    Sell it yourself

    Take full control of how buyers see your home on Zillow by listing For Sale by Owner (FSBO).

    List your home

    What's special

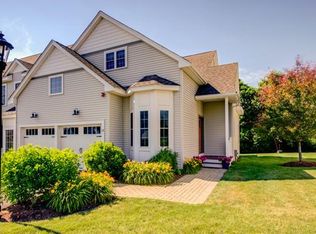
    Welcome to care-free condo living in this stunning home available at The Orchards! At the heart of this home is an expansive living room w/cathedral ceiling & decorative accent wall, dramatic staircase, over-sized windows, gas fireplace & hardwood floors. Also on the first floor is a dining room or office w/walk-out bay, gorgeous kitchen w/custom cabinets, granite counters w/beverage station & peninsula for seating, pendant lights, Bosch stove w/induction & warming drawer, plus dining area w/slider to deck & pastoral views. The front hall accommodates a powder room, coat closet & access to one-car garage. Second floor features a bright master suite w/full bath including shower w/glass door plus lovely chandelier near walk-in closet fitted w/custom organizers. There is an additional bedroom, laundry closet & full bath. A recently finished lower level adds terrific bonus space ideal for an office, game room, exercise equipment or media room! This is the one you have been waiting for!

    This property is off market, which means it's not currently listed for sale or rent on Zillow. This may be different from what's available on other websites or public sources.

    Facts & features

    Interior

    Bedrooms & bathrooms
    • Bedrooms: 2
    • Bathrooms: 3
    • Full bathrooms: 2
    • 1/2 bathrooms: 1
    Heating
    • Forced air, Propane / Butane
    Cooling
    • Central
    Appliances
    • Included: Dryer, Range / Oven, Refrigerator, Washer
    Features
    • Flooring: Tile
    • Has fireplace: Yes
    Interior area
    • Total interior livable area: 2,225 sqft

    Property

    Parking
    • Total spaces: 1
    • Parking features: Garage - Attached
    Features
    • Exterior features: Vinyl

    Construction

    Type & style
    • Home type: Condo
    Materials
    • Roof: Asphalt
    Condition
    • Year built: 2011

    Community & neighborhood

    Location
    • Region: Holliston

    HOA & financial

    HOA
    • Has HOA: Yes
    • HOA fee: $515 monthly

    Other

    Other facts
    • Appliances: Range, Refrigerator, Washer, Dryer
    • Beachfront Flag: Yes
    • Complex Complete: Yes
    • Cooling: Central Air
    • Din Level: First Floor
    • Flooring: Wood, Wall To Wall Carpet, Tile
    • Kit Level: First Floor
    • Mbr Dscrp: Closet - Walk-In, Flooring - Wall To Wall Carpet, Bathroom - Full, Lighting - Overhead
    • Roof Material: Asphalt/Fiberglass Shingles
    • Construction: Frame
    • Master Bath: Yes
    • Electric Feature: Circuit Breakers
    • Heating: Forced Air, Propane
    • Beach Miles To: 1 To 2 Mile
    • Din Dscrp: Flooring - Hardwood, Window(s) - Bay/Bow/Box
    • Exterior Unit Features: Deck
    • Kit Dscrp: Flooring - Hardwood, Countertops - Stone/Granite/Solid, Recessed Lighting, Dining Area, Kitchen Island, Exterior Access, Lighting - Pendant
    • Bed2 Dscrp: Flooring - Wall To Wall Carpet, Closet
    • Bed2 Level: Second Floor
    • Bth1 Dscrp: Bathroom - Half
    • Bth1 Level: First Floor
    • Bth2 Dscrp: Bathroom - Full, Closet - Linen, Flooring - Stone/Ceramic Tile, Countertops - Stone/Granite/Solid, Bathroom - With Shower Stall
    • Bth3 Dscrp: Bathroom - Full, Flooring - Stone/Ceramic Tile, Bathroom - With Tub & Shower, Closet - Linen
    • Bth3 Level: Second Floor
    • Beach Description: Lake/Pond
    • Mbr Level: Second Floor
    • Style: Townhouse
    • Unit Placement: Middle
    • Exterior: Vinyl
    • Fam Dscrp: Flooring - Wall To Wall Carpet, Recessed Lighting
    • Bth2 Level: Second Floor
    • Fam Level: Basement
    • Fee Interval: Monthly

    Price history

    DateEventPrice
    7/26/2022Sold$575,000$258/sqft
    Source: MLS PIN #72998381 Report a problem
    6/20/2022Contingent$575,000$258/sqft
    Source: MLS PIN #72998381 Report a problem
    6/15/2022Listed for sale$575,000+26.4%$258/sqft
    Source: MLS PIN #72998381 Report a problem
    3/24/2020Sold$454,900$204/sqft
    Source: Agent Provided Report a problem

    Public tax history

    Tax history is unavailable.

    Neighborhood: 01746

    Nearby schools

    GreatSchools rating
    Schools provided by the listing agent
    • Elementary: Plac/Miller
    • Middle: Adams
    • High: Holliston

    Source: The MLS. This data may not be complete. We recommend contacting the local school district to confirm school assignments for this home.

    Get a cash offer in 3 minutes
    Find out how much your home could sell for in as little as 3 minutes with a no-obligation cash offer.
    Estimated market value
    $665,400
    Get a cash offer in 3 minutes
    Find out how much your home could sell for in as little as 3 minutes with a no-obligation cash offer.
    Estimated market value
    $665,400