***OPEN HOUSE CANCELLED***OFFER ACCEPTED***Move-in ready 2/3 bed townhouse close to Five Corners shopping, restaurants and more. A commuter or student's dream with easy access to Wheaton, Stonehill, 24 & 495 - with TWO deeded parking spots to boot! You'll be thrilled by three floors of living space in this sunny unit featuring hardwoods, upgraded bathrooms, brand-new carpet + paint. Main level flows right from your updated white kitchen w/stainless steel & granite to a HW dining room and beyond into a sunken family room w/ high ceilings, a new sliding door, + walkout access to your private patio. This unit faces nothing but green - your own little oasis! Upstairs, 2 oversized bedrooms w/a Hollywood-style bath. Lower level feat. 2 large rooms + laundry. All appliances included, even washer/dryer - HW heater is brand new - everything has been replaced in the last 5 years! Tons of storage space on all 3 levels. Condo fee inc. clubhouse, tennis courts, pool, & more
Sold for $450,000
$450,000
19 Gaslight Ln #19, North Easton, MA 02356
2beds
2,058sqft
Condominium, Townhouse
Built in 1983
-- sqft lot
$512,400 Zestimate®
$219/sqft
$3,576 Estimated rent
Home value
$512,400
$482,000 - $548,000
$3,576/mo
Zestimate® history
Owner options
List your home for rent
$3,576/mo
Rent Zestimate®
Find your next renter with Zillow Rental Manager. Plus, with online applications, you can quickly screen prospective tenants – for free.
$3,576/mo
Rent Zestimate®
Refinance and save
$3,375/mo
Est. payment
Refinancing to a lower rate could help reduce your monthly payments and save thousands over the life of the loan.
$3,375/mo
Est. payment
Explore your selling options
Work with a Zillow partner agent
Leverage their expertise and Zillow's premium Showcase listings to get your home seen by more buyers.
Get startedList with your own agent
Get your home in front of millions of buyers by listing it on Zillow.
Learn how to do itSell it yourself
Take full control of how buyers see your home on Zillow by listing For Sale by Owner (FSBO).
List your homeWhat's special
Zillow last checked:
Listing updated:
Listed by:
Esposito Group 774-266-6158,
eXp Realty 888-854-7493,
Benjamin Esposito 774-266-6158
Bought with:
Leslie Zhang
Coldwell Banker Realty - Sharon
Source: MLS PIN,MLS#: 73227326
Facts & features
Interior
Bedrooms & bathrooms
- Bedrooms: 2
- Bathrooms: 2
- Full bathrooms: 1
- 1/2 bathrooms: 1
Primary bedroom
- Features: Ceiling Fan(s), Walk-In Closet(s), Flooring - Hardwood, Lighting - Overhead
- Level: Second
Bedroom 2
- Features: Closet, Flooring - Hardwood
- Level: Second
Bathroom 1
- Features: Bathroom - Half, Closet - Linen, Flooring - Stone/Ceramic Tile, Countertops - Upgraded, Cabinets - Upgraded, Lighting - Sconce
- Level: First
Bathroom 2
- Features: Bathroom - Full, Bathroom - With Tub & Shower, Flooring - Stone/Ceramic Tile, Countertops - Upgraded, Cabinets - Upgraded
- Level: Second
Dining room
- Features: Flooring - Hardwood, Open Floorplan, Lighting - Pendant
- Level: First
Family room
- Features: Flooring - Wall to Wall Carpet, Lighting - Overhead
- Level: Basement
Kitchen
- Features: Flooring - Stone/Ceramic Tile, Window(s) - Picture, Countertops - Upgraded, Cabinets - Upgraded, Stainless Steel Appliances, Gas Stove, Lighting - Overhead
- Level: First
Living room
- Features: Flooring - Hardwood, Exterior Access, Slider, Sunken
- Level: First
Heating
- Forced Air, Natural Gas, Ductless
Cooling
- Central Air
Appliances
- Included: Range, Dishwasher, Microwave, Refrigerator, Washer, Dryer
- Laundry: Dryer Hookup - Gas, Washer Hookup, In Basement, In Unit, Gas Dryer Hookup
Features
- Closet, Bonus Room
- Flooring: Tile, Carpet, Hardwood, Flooring - Wall to Wall Carpet
- Has basement: Yes
- Has fireplace: No
Interior area
- Total structure area: 2,058
- Total interior livable area: 2,058 sqft
Property
Parking
- Total spaces: 2
- Parking features: Assigned, Deeded, Guest, Paved
- Uncovered spaces: 2
Accessibility
- Accessibility features: No
Features
- Entry location: Unit Placement(Street)
- Patio & porch: Patio
- Exterior features: Patio
- Pool features: Association, In Ground
Details
- Parcel number: M:0045U B:0109 L:0000,2808331
- Zoning: RES1021
Construction
Type & style
- Home type: Townhouse
- Property subtype: Condominium, Townhouse
Materials
- Frame
Condition
- Year built: 1983
Utilities & green energy
- Electric: Circuit Breakers
- Sewer: Public Sewer
- Water: Public
- Utilities for property: for Gas Range, for Gas Dryer, Washer Hookup
Community & HOA
Community
- Features: Shopping, Pool, Tennis Court(s), Medical Facility, Laundromat, Conservation Area, Highway Access, House of Worship, Private School, Public School
HOA
- Amenities included: Pool, Tennis Court(s), Clubroom
- Services included: Insurance, Maintenance Structure, Maintenance Grounds, Snow Removal, Trash
- HOA fee: $533 monthly
Location
- Region: North Easton
Financial & listing details
- Price per square foot: $219/sqft
- Tax assessed value: $294,300
- Annual tax amount: $4,294
- Date on market: 1/20/2026
- Listing terms: Contract
Price history
| Date | Event | Price |
|---|---|---|
| 6/28/2024 | Sold | $450,000+3.5%$219/sqft |
Source: MLS PIN #73227326 Report a problem | ||
| 4/27/2024 | Contingent | $434,900$211/sqft |
Source: MLS PIN #73227326 Report a problem | ||
| 4/23/2024 | Listed for sale | $434,900$211/sqft |
Source: MLS PIN #73227326 Report a problem | ||
Public tax history
Tax history is unavailable.
Neighborhood: 02356
Nearby homes
- $479,5001 bd2 ba1.6k sqft1 Gaslight Ln, North Easton, MA 02356Off Market
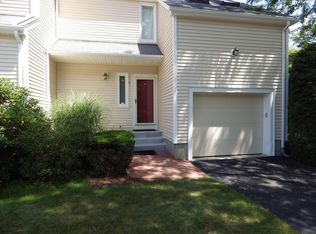
- $448,7001 bd1 ba1.4k sqft3 Gaslight Ln, North Easton, MA 02356Off Market
- $461,2001 bd1 ba1.6k sqft4 Gaslight Ln, North Easton, MA 02356Off Market
- $467,6001 bd2 ba1.6k sqft5 Gaslight Ln #5, North Easton, MA 02356Off Market
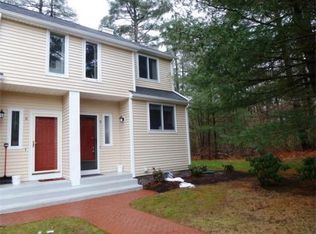
- $431,9001 bd1 ba1.4k sqft6 Gaslight Ln, North Easton, MA 02356Off Market
- $460,1001 bd3 ba1.4k sqft7 Gaslight Ln, North Easton, MA 02356Off Market
- $449,1001 bd2 ba1.4k sqft8 Gaslight Ln, North Easton, MA 02356Off Market
- $469,3001 bd2 ba1.6k sqft9 Gaslight Ln, North Easton, MA 02356Off Market
Nearby schools
GreatSchools rating
- 7/10H H Richardson SchoolGrades: 3-5Distance: 2.3 mi
- 9/10Easton Middle SchoolGrades: 6-8Distance: 2.4 mi
- 9/10Oliver Ames High SchoolGrades: 9-12Distance: 2.2 mi
Schools provided by the listing agent
- Elementary: Richardson
- Middle: Easton
- High: Oliver Ames
Source: MLS PIN. This data may not be complete. We recommend contacting the local school district to confirm school assignments for this home.
Get a cash offer in 3 minutes
Find out how much your home could sell for in as little as 3 minutes with a no-obligation cash offer.
Estimated market value
$512,400
Get a cash offer in 3 minutes
Find out how much your home could sell for in as little as 3 minutes with a no-obligation cash offer.
Estimated market value
$512,400
- Massachusetts
- Bristol County
- Easton
- 02356
- 19 Gaslight Ln Unit 19
Nearby cities
Nearby zip codes
Other Easton Topics
