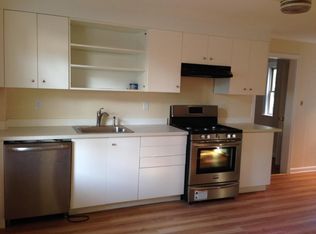
Welcome to this bright and spacious top-floor 2-bedroom condo, perfectly situated between historic Chestnut St. and downtown Salem. With nearly 1400 square feet of living space, this light filled, updated unit offers plenty of space to enjoy. You’ll find original hardwood flooring throughout, ample closet space, two inviting living areas, and a large eat-in kitchen with updated cabinets and stainless steel appliances. Each generous bedroom features a walk-in closet that can double as a small office, plus an additional closet for extra storage. The in-unit laundry is conveniently located in the roomy full bathroom. Enjoy the benefits of a new gas heating system, shared outdoor space, and plenty of additional storage available in the walk-out basement. Pet-friendly, low condo fees, and plenty of on street permit parking right outside your door makes this home ideal for those seeking both comfort and convenience. This is your chance to live in the heart of Salem and all it has to offer!
Sold for $485,000
$485,000
19 Gedney St #3, Salem, MA 01970
2beds
1,398sqft
Condominium
Built in 1914
-- sqft lot
$527,200 Zestimate®
$347/sqft
$2,938 Estimated rent
Home value
$527,200
$501,000 - $554,000
$2,938/mo
Zestimate® history
Owner options
List your home for rent
$2,938/mo
Rent Zestimate®
Find your next renter with Zillow Rental Manager. Plus, with online applications, you can quickly screen prospective tenants – for free.
$2,938/mo
Rent Zestimate®
Refinance and save
$3,334/mo
Est. payment
Refinancing to a lower rate could help reduce your monthly payments and save thousands over the life of the loan.
$3,334/mo
Est. payment
Explore your selling options
Work with a Zillow partner agent
Leverage their expertise and Zillow's premium Showcase listings to get your home seen by more buyers.
Get startedList with your own agent
Get your home in front of millions of buyers by listing it on Zillow.
Learn how to do itSell it yourself
Take full control of how buyers see your home on Zillow by listing For Sale by Owner (FSBO).
List your homeWhat's special
In-unit laundryOriginal hardwood flooringGenerous bedroomUpdated cabinetsShared outdoor spaceAmple closet spaceStainless steel appliances
Zillow last checked:
Listing updated:
Listed by:
Ann Gray 978-407-4468,
Coldwell Banker Realty - Beverly 978-927-1111,
Ann Gray 978-407-4468
Bought with:
Joseph Scapicchio
Berkshire Hathaway HomeServices Warren Residential
Source: MLS PIN,MLS#: 73300428
Facts & features
Interior
Bedrooms & bathrooms
- Bedrooms: 2
- Bathrooms: 1
- Full bathrooms: 1
Primary bedroom
- Features: Walk-In Closet(s), Closet, Flooring - Hardwood
- Level: Third
- Area: 170.5
- Dimensions: 15.5 x 11
Bedroom 2
- Features: Walk-In Closet(s), Closet, Flooring - Hardwood
- Level: Third
- Area: 154
- Dimensions: 11 x 14
Primary bathroom
- Features: No
Bathroom 1
- Features: Bathroom - Full, Flooring - Stone/Ceramic Tile
- Level: Third
- Area: 70
- Dimensions: 10 x 7
Dining room
- Features: Flooring - Hardwood, Exterior Access, Open Floorplan
- Level: Third
- Area: 176
- Dimensions: 16 x 11
Family room
- Features: Flooring - Hardwood, Open Floorplan, Lighting - Overhead
- Level: Third
- Area: 224
- Dimensions: 16 x 14
Kitchen
- Features: Flooring - Hardwood, Dining Area, Stainless Steel Appliances, Gas Stove
- Level: Third
- Area: 96
- Dimensions: 12 x 8
Living room
- Features: Flooring - Hardwood, Open Floorplan, Lighting - Overhead
- Level: Third
- Area: 196
- Dimensions: 14 x 14
Heating
- Natural Gas
Cooling
- Window Unit(s)
Appliances
- Included: Range, Dishwasher, Refrigerator, Washer, Dryer
- Laundry: Third Floor, In Unit
Features
- Flooring: Wood, Tile
- Has basement: Yes
- Has fireplace: No
- Common walls with other units/homes: No One Above
Interior area
- Total structure area: 1,398
- Total interior livable area: 1,398 sqft
Property
Parking
- Parking features: On Street
- Has uncovered spaces: Yes
Features
- Patio & porch: Porch, Patio
- Exterior features: Porch, Patio
- Waterfront features: Ocean, 1 to 2 Mile To Beach, Beach Ownership(Public)
Details
- Parcel number: 4840390
- Zoning: R2
Construction
Type & style
- Home type: Condo
- Property subtype: Condominium
Condition
- Year built: 1914
- Major remodel year: 2010
Utilities & green energy
- Sewer: Public Sewer
- Water: Public
- Utilities for property: for Gas Range
Community & HOA
Community
- Features: Public Transportation, Shopping, Pool, Park, Walk/Jog Trails, Golf, Medical Facility, Laundromat, Highway Access, House of Worship, Marina, Public School, T-Station, University
HOA
- Amenities included: Storage
- Services included: Water, Sewer, Insurance, Trash
- HOA fee: $154 monthly
Location
- Region: Salem
Financial & listing details
- Price per square foot: $347/sqft
- Tax assessed value: $443,100
- Annual tax amount: $5,149
- Date on market: 12/2/2025
Price history
| Date | Event | Price |
|---|---|---|
| 12/23/2024 | Sold | $485,000+3.4%$347/sqft |
Source: MLS PIN #73300428 Report a problem | ||
| 11/19/2024 | Contingent | $469,000$335/sqft |
Source: MLS PIN #73300428 Report a problem | ||
| 11/14/2024 | Price change | $469,000-3.3%$335/sqft |
Source: MLS PIN #73300428 Report a problem | ||
| 10/9/2024 | Listed for sale | $485,000+24.4%$347/sqft |
Source: MLS PIN #73300428 Report a problem | ||
| 9/1/2021 | Sold | $390,000+5.4%$279/sqft |
Source: Public Record Report a problem | ||
| 7/20/2021 | Pending sale | $369,900$265/sqft |
Source: MLS PIN #72864782 Report a problem | ||
| 7/13/2021 | Listed for sale | $369,900+64.5%$265/sqft |
Source: MLS PIN #72864782 Report a problem | ||
| 3/24/2021 | Listing removed | -- |
Source: Owner Report a problem | ||
| 9/12/2014 | Listing removed | $1,700$1/sqft |
Source: Owner Report a problem | ||
| 9/3/2014 | Price change | $1,700-2.9%$1/sqft |
Source: Owner Report a problem | ||
| 8/17/2014 | Price change | $1,750-2.8%$1/sqft |
Source: Owner Report a problem | ||
| 8/12/2014 | Listed for rent | $1,800$1/sqft |
Source: Owner Report a problem | ||
| 5/31/2013 | Sold | $224,900+2.5%$161/sqft |
Source: Public Record Report a problem | ||
| 2/26/2010 | Sold | $219,400$157/sqft |
Source: Public Record Report a problem | ||
Public tax history
| Year | Property taxes | Tax assessment |
|---|---|---|
| 2024 | $5,149 +2.1% | $443,100 +9.9% |
| 2023 | $5,044 | $403,200 |
| 2022 | $5,044 +7.8% | $403,200 +18.9% |
| 2021 | $4,680 +1.4% | $339,100 +6.2% |
| 2020 | $4,614 +5.6% | $319,300 +10.3% |
| 2019 | $4,370 +11% | $289,400 +13% |
| 2018 | $3,937 +2.2% | $256,000 +5.4% |
| 2017 | $3,852 +8.8% | $242,900 +7.5% |
| 2016 | $3,541 +2.9% | $226,000 +7.8% |
| 2015 | $3,441 +2.8% | $209,700 +4.9% |
| 2014 | $3,346 | $200,000 |
Find assessor info on the county website
Neighborhood: 01970
Nearby homes
- $449,6002 bd1 ba1.1k sqft19 Gedney St #1, Salem, MA 01970Off Market
- $475,1002 bd1 ba1.2k sqft19 Gedney St #2, Salem, MA 01970Off Market
- $709,0005 bd2 ba2k sqft2 Gedney Ct, Salem, MA 01970Off Market

- $--2 bd1 ba1.1k sqft26 High St APT 1, Salem, MA 01970Off Market
- $--1 bd1 ba695 sqft26 High St APT 1R, Salem, MA 01970Off Market
- $--1 bd1 ba725 sqft26 High St APT 2R, Salem, MA 01970Off Market
- $321,3001 bd1 ba594 sqft22 High St APT 4, Salem, MA 01970Off Market
- $330,4001 bd1 ba648 sqft22 High St APT 2, Salem, MA 01970Off Market
Nearby schools
GreatSchools rating
- 5/10Saltonstall SchoolGrades: K-8Distance: 0.5 mi
- NASalem Prep High SchoolGrades: 9-12Distance: 0.3 mi
- 6/10Collins Middle SchoolGrades: 6-8Distance: 0.5 mi
Get a cash offer in 3 minutes
Find out how much your home could sell for in as little as 3 minutes with a no-obligation cash offer.
Estimated market value
$527,200
Get a cash offer in 3 minutes
Find out how much your home could sell for in as little as 3 minutes with a no-obligation cash offer.
Estimated market value
$527,200
- Massachusetts
- Essex County
- Salem
- 01970
- 19 Gedney St Unit 3
