HERE IS YOUR OPPORTUNITY!!! Your chance for AFFORDABLE ONE LEVEL LIVING in the desired Stuarts Draft Stone Valley Community. Center unit with fantastic open floor plan. Two bedrooms & Two FULL baths! Large kitchen with custom oak cabinets, granite counters and stainless appliances. Lovely HARDWOOD FLOORS and TWO PORCHES! Community has pool, play area and sidewalks! Super easy access to route 340 and interstate 64. See it today!!!!
Closed
$243,500
19 Gemstone Dr, Stuarts Draft, VA 24477
2beds
984sqft
Townhouse
Built in 2018
3,920 Square Feet Lot
$266,200 Zestimate®
$247/sqft
$1,608 Estimated rent
Home value
$266,200
$253,000 - $280,000
$1,608/mo
Zestimate® history
Owner options
List your home for rent
$1,608/mo
Rent Zestimate®
Find your next renter with Zillow Rental Manager. Plus, with online applications, you can quickly screen prospective tenants – for free.
$1,608/mo
Rent Zestimate®
Refinance and save
$1,743/mo
Est. payment
Refinancing to a lower rate could help reduce your monthly payments and save thousands over the life of the loan.
$1,743/mo
Est. payment
Explore your selling options
Work with a Zillow partner agent
Leverage their expertise and Zillow's premium Showcase listings to get your home seen by more buyers.
Get startedList with your own agent
Get your home in front of millions of buyers by listing it on Zillow.
Learn how to do itSell it yourself
Take full control of how buyers see your home on Zillow by listing For Sale by Owner (FSBO).
List your homeWhat's special
Fantastic open floor planGranite countersPlay areaCustom oak cabinetsLovely hardwood floorsLarge kitchen
Zillow last checked:
Listing updated:
Listed by:
KELLY WIMMER 540-718-4342,
LONG & FOSTER REAL ESTATE INC STAUNTON/WAYNESBORO,
JOHN GROOME 540-476-5767,
LONG & FOSTER REAL ESTATE INC STAUNTON/WAYNESBORO
Bought with:
VINCENZO PUGLIESE
AMERICAN REAL ESTATE
Source: CAAR,MLS#: 648116 Originating MLS: Greater Augusta Association of Realtors Inc
Originating MLS: Greater Augusta Association of Realtors IncFacts & features
Interior
Bedrooms & bathrooms
- Bedrooms: 2
- Bathrooms: 2
- Full bathrooms: 2
- Main level bathrooms: 2
- Main level bedrooms: 2
Rooms
- Room types: Bathroom, Bedroom, Full Bath, Living Room
Primary bedroom
- Level: First
Bedroom
- Level: First
Bathroom
- Level: First
Bathroom
- Level: First
Other
- Level: Second
Living room
- Level: First
Heating
- Heat Pump
Cooling
- Heat Pump
Appliances
- Included: Dishwasher, Electric Range, Disposal, Microwave, Refrigerator
Features
- Primary Downstairs
- Flooring: Carpet, Ceramic Tile
- Has basement: No
- Common walls with other units/homes: 2+ Common Walls
Interior area
- Total structure area: 984
- Total interior livable area: 984 sqft
- Finished area above ground: 984
- Finished area below ground: 0
Property
Features
- Levels: One
- Stories: 1
- Patio & porch: Front Porch, Porch
- Pool features: Association
Lot
- Size: 3,920 Square Feet
Details
- Parcel number: 75B1(2)311
- Zoning description: PUD Planned Unit Development
Construction
Type & style
- Home type: Townhouse
- Architectural style: Traditional
- Property subtype: Townhouse
- Attached to another structure: Yes
Materials
- Stick Built, Vinyl Siding
- Foundation: Block
- Roof: Composition,Shingle
Condition
- New construction: No
- Year built: 2018
Utilities & green energy
- Sewer: Public Sewer
- Water: Public
- Utilities for property: Other
Community & HOA
Community
- Subdivision: STONE VALLEY
HOA
- Has HOA: Yes
- Amenities included: Playground, Pool
- Services included: Playground, Pool(s), Snow Removal
- HOA fee: $620 annually
Location
- Region: Stuarts Draft
Financial & listing details
- Price per square foot: $247/sqft
- Tax assessed value: $207,300
- Annual tax amount: $857
- Date on market: 12/13/2023
- Cumulative days on market: 5 days
Price history
| Date | Event | Price |
|---|---|---|
| 1/12/2024 | Sold | $243,500+1.5%$247/sqft |
Source:  CAAR #648116 Report a problem CAAR #648116 Report a problem | ||
| 12/19/2023 | Pending sale | $239,900$244/sqft |
Source:  GASAOR #648116 Report a problem GASAOR #648116 Report a problem | ||
| 12/13/2023 | Listed for sale | $239,900+41.2%$244/sqft |
Source: CAAR #648116 Report a problem | ||
| 11/9/2018 | Sold | $169,900$173/sqft |
Source: GASAOR #574022 Report a problem | ||
Public tax history
| Year | Property taxes | Tax assessment |
|---|---|---|
| 2025 | $1,078 -1.6% | $207,300 -1.6% |
| 2024 | $1,095 +27.7% | $210,600 +54.7% |
| 2023 | $857 | $136,100 |
| 2022 | $857 | $136,100 |
| 2021 | $857 | $136,100 |
| 2020 | $857 | $136,100 |
| 2019 | $857 +145% | $136,100 +288.9% |
| 2018 | $350 +72.4% | $35,000 |
| 2017 | $203 | $35,000 |
| 2016 | -- | $35,000 |
Find assessor info on the county website
Neighborhood: 24477
Nearby homes
- $276,0002 bd2 ba984 sqft17 Gemstone Dr, Stuarts Draft, VA 24477Off Market
- $283,1002 bd2 ba1.1k sqft15 Gemstone Dr, Stuarts Draft, VA 24477Off Market
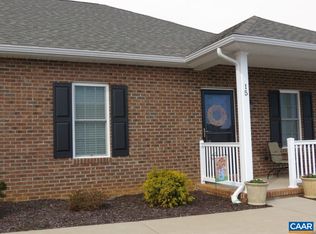
- $283,8002 bd2 ba984 sqft21 Gemstone Dr, Stuarts Draft, VA 24477Off Market
- $291,2002 bd2 ba984 sqft11 Gemstone Dr, Stuarts Draft, VA 24477Off Market
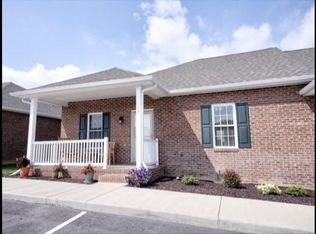
- $--2 bd2 ba984 sqft11 Gemstone Dr #1, Stuarts Draft, VA 24477Off Market
- $355,0003 bd2 ba1.5k sqft25 Gemstone Dr, Stuarts Draft, VA 24477Sold
- $273,600-- bd-- ba-- sqftFossil Dr, Stuarts draft, VA 24477Off Market
- $264,5002 bd2 ba1k sqft9 Gemstone Dr, Stuarts Draft, VA 24477Off Market
Nearby schools
GreatSchools rating
- 6/10Stuarts Draft Elementary SchoolGrades: PK-5Distance: 0.5 mi
- 4/10Stuarts Draft Middle SchoolGrades: 6-8Distance: 0.3 mi
- 4/10Stuarts Draft High SchoolGrades: 9-12Distance: 0.4 mi
Schools provided by the listing agent
- Elementary: Stuarts Draft
- Middle: Stuarts Draft
- High: Stuarts Draft
Source: CAAR. This data may not be complete. We recommend contacting the local school district to confirm school assignments for this home.


Get pre-qualified for a loan
At Zillow Home Loans, we can pre-qualify you in as little as 5 minutes with no impact to your credit score.An equal housing lender. NMLS #10287.
Sell for more on Zillow
Get a Zillow Showcase℠ listing at no additional cost and you could sell for .
$266,200
2% more
+$5,324
With Zillow Showcase(estimated)
$271,524
- Virginia
- Augusta County
- Stuarts Draft
- 24477
- 19 Gemstone Dr
Nearby cities
Nearby zip codes
Other Stuarts Draft Topics
