Skip main navigation
Sold for $3,250,000
  • $3,250,000

    19 Georgian Lane, Darien, CT 06820

    6beds
    6,407sqft
    Single Family Residence
    Built in 1971
    0.58 Acres Lot
    $3,334,000 Zestimate®
    $507/sqft
    $16,846 Estimated rent

    Home value

    $3,334,000

    $3.00M - $3.70M

    $16,846/mo

    Zestimate® history
    Loading
    Loading...

    Owner options

    List your home for rent

    $16,846/mo

    Rent Zestimate®

    Find your next renter with Zillow Rental Manager. Plus, with online applications, you can quickly screen prospective tenants – for free.

    Learn more

    $16,846/mo

    Rent Zestimate®

    Refinance and save

    $18,317/mo

    Est. payment

    Refinancing to a lower rate could help reduce your monthly payments and save thousands over the life of the loan.

    See today's rates

    $18,317/mo

    Est. payment

    Explore your selling options

    Work with a Zillow partner agent

    Leverage their expertise and Zillow's premium Showcase listings to get your home seen by more buyers.

    Get started

    List with your own agent

    Get your home in front of millions of buyers by listing it on Zillow.

    Learn how to do it

    Sell it yourself

    Take full control of how buyers see your home on Zillow by listing For Sale by Owner (FSBO).

    List your home

    What's special

    Striking stone fireplaceThree expansive terracesLarge quartz center islandProfessionally landscaped groundsLevel yardPremium finishesCustom walk-in closet
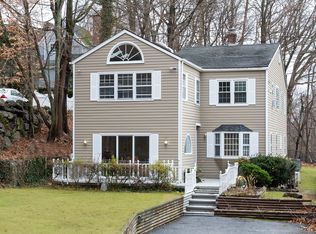
    Tucked away on a private 0.58-acre lot at the end of a tranquil cul-de-sac, this exceptional Colonial blends timeless elegance with modern comfort. Offering approximately 5,473 square feet of beautifully finished living space-plus an additional 1,314 square feet in the walk-out lower level-the home features six bedrooms and five and a half baths designed for today's lifestyle. At the heart of the home, a gourmet eat-in kitchen with a large Quartz center island and premium finishes opens seamlessly to the family room with vaulted ceilings and a striking stone fireplace. French doors lead to one of three expansive terraces, creating an effortless flow for indoor-outdoor living and entertaining. Formal living and dining rooms provide elegant spaces for hosting, while the main-level lounge with a wet bar offers a refined retreat. Upstairs, the primary suite serves as a private sanctuary with a spa-inspired bath and custom walk-in closet. Five additional bedrooms surround a bright, skylit office or study nook, offering both comfort and flexibility. The walk-out lower level includes a home gym, recreation area, and private bedroom suite with its own living space. Outdoors, professionally landscaped grounds, multiple patios, and a level yard provide the perfect setting for dining, play, and relaxation in one of Darien's most coveted neighborhoods.

    Zillow last checked:

    Listing updated:

    Listed by:

    Caroline Hanley (917)699-9713,

    Houlihan Lawrence 203-655-8238

    Bought with:

    Victoria Bulkley, RES.0794346

    William Raveis Real Estate

    Source: Smart MLS,MLS#: 24150440MLS Logo

    Facts & features

    Interior

    Bedrooms & bathrooms
    • Bedrooms: 6
    • Bathrooms: 6
    • Full bathrooms: 5
    • 1/2 bathrooms: 1
    Primary bedroom
    • Level: Upper
    • Area: 285 Square Feet
    • Dimensions: 15 x 19
    Bedroom
    • Level: Upper
    • Area: 143 Square Feet
    • Dimensions: 11 x 13
    Bedroom
    • Level: Upper
    • Area: 140 Square Feet
    • Dimensions: 10 x 14
    Bedroom
    • Level: Upper
    • Area: 132 Square Feet
    • Dimensions: 11 x 12
    Bedroom
    • Level: Upper
    • Area: 192 Square Feet
    • Dimensions: 12 x 16
    Bedroom
    • Level: Upper
    • Area: 192 Square Feet
    • Dimensions: 12 x 16
    Dining room
    • Level: Main
    • Area: 168 Square Feet
    • Dimensions: 12 x 14
    Dining room
    • Level: Main
    • Area: 299 Square Feet
    • Dimensions: 13 x 23
    Family room
    • Level: Main
    • Area: 368 Square Feet
    • Dimensions: 16 x 23
    Great room
    • Level: Main
    • Area: 693 Square Feet
    • Dimensions: 21 x 33
    Kitchen
    • Level: Main
    • Area: 396 Square Feet
    • Dimensions: 18 x 22
    Living room
    • Level: Main
    • Area: 168 Square Feet
    • Dimensions: 12 x 14
    Media room
    • Level: Lower
    • Area: 255 Square Feet
    • Dimensions: 15 x 17
    Other
    • Level: Lower
    • Area: 209 Square Feet
    • Dimensions: 11 x 19
    Rec play room
    • Level: Lower
    • Area: 380 Square Feet
    • Dimensions: 10 x 38
    Heating
    • Baseboard, Forced Air, Oil, Propane
    Cooling
    • Central Air
    Appliances
    • Included: Oven/Range, Refrigerator, Dishwasher, Washer, Dryer, Water Heater
    • Laundry: Main Level, Upper Level
    Features
    • Doors: French Doors
    • Basement: Full
    • Attic: Pull Down Stairs
    • Number of fireplaces: 3
    Interior area
    • Total structure area: 6,407
    • Total interior livable area: 6,407 sqft
    • Finished area above ground: 5,093
    • Finished area below ground: 1,314

    Property

    Parking
    • Total spaces: 2
    • Parking features: Attached, Garage Door Opener
    • Attached garage spaces: 2
    Features
    • Patio & porch: Deck, Patio
    • Exterior features: Stone Wall, Underground Sprinkler
    Lot
    • Size: 0.58 Acres
    • Features: Level, Cul-De-Sac
    Details
    • Additional structures: Shed(s)
    • Parcel number: 105612
    • Zoning: R13

    Construction

    Type & style
    • Home type: SingleFamily
    • Architectural style: Colonial
    • Property subtype: Single Family Residence
    Materials
    • Clapboard, Wood Siding
    • Foundation: Concrete Perimeter
    • Roof: Asphalt
    Condition
    • New construction: No
    • Year built: 1971

    Utilities & green energy

    • Sewer: Public Sewer
    • Water: Public

    Community & neighborhood

    Location
    • Region: Darien

    Price history

    DateEventPrice
    3/2/2026Sold$3,250,000+1.7%$507/sqft
    Source: Smart MLS #24150440 Report a problem
    2/13/2026Pending sale$3,195,000$499/sqft
    Source: Smart MLS #24150440 Report a problem
    1/22/2026Listed for sale$3,195,000$499/sqft
    Source: Smart MLS #24150440 Report a problem
    11/25/2025Listing removed$3,195,000$499/sqft
    Source: Smart MLS #24134315 Report a problem
    10/24/2025Listed for sale$3,195,000+68.2%$499/sqft
    Source: Smart MLS #24134315 Report a problem
    9/15/2016Sold$1,900,000-2.6%$297/sqft
    Source: Smart MLS #99147266 Report a problem
    7/27/2016Price change$1,950,000-9.1%$304/sqft
    Source: Halstead Property #99147266 Report a problem
    6/2/2016Listed for sale$2,145,000+10%$335/sqft
    Source: HALSTEAD CT, LLC DAR #99147266 Report a problem
    7/1/2013Sold$1,950,000-6.9%$304/sqft
    Source: Smart MLS #99015001 Report a problem
    5/4/2013Pending sale$2,095,000$327/sqft
    Source: Kelly Associates Real Estate, Inc. #17768 Report a problem
    1/19/2013Listed for sale$2,095,000-3.9%$327/sqft
    Source: Kelly Associates Real Estate, Inc. #17768 Report a problem
    5/22/2011Listing removed$2,179,000$340/sqft
    Source: Kelly Associates Real Estate, Inc. #16155 Report a problem
    5/5/2011Listed for sale$2,179,000+2.5%$340/sqft
    Source: Kelly Associates Real Estate, Inc. #16155 Report a problem
    7/30/2010Listing removed$2,125,000$332/sqft
    Source: Kelly Associates Real Estate, Inc. #15000 Report a problem
    5/20/2010Price change$2,125,000-4.5%$332/sqft
    Source: Kelly Associates Real Estate, Inc. #15000 Report a problem
    4/17/2010Listed for sale$2,225,000+308.3%$347/sqft
    Source: Kelly Associates Real Estate, Inc. #15000 Report a problem
    1/16/1998Sold$545,000+32.9%$85/sqft
    Source: Public Record Report a problem
    7/29/1987Sold$410,000$64/sqft
    Source: Public Record Report a problem

    Public tax history

    YearProperty taxesTax assessment
    2025$27,294 +5.4%$1,763,160
    2024$25,901 +3.7%$1,763,160 +24.3%
    2023$24,981 +2.2%$1,418,550
    2022$24,442 +2.3%$1,418,550
    2021$23,888 +3.4%$1,418,550 +0.3%
    2020$23,101 -0.8%$1,414,630
    2019$23,299 +5.1%$1,414,630 +2.6%
    2018$22,175 -0.5%$1,379,070
    2017$22,286 -4%$1,379,070 -6.3%
    2016$23,211 +2.7%$1,471,820
    2015$22,592 +2.3%$1,471,820
    2014$22,092 +22.8%$1,471,820 +7.8%
    2013$17,984 +3.9%$1,365,490
    2012$17,314 +3.9%$1,365,490
    2011$16,659 +3.9%$1,365,490
    2010$16,031 +3.3%$1,365,490
    2009$15,526 +7.3%$1,365,490 +37.3%
    2008$14,472 +4.9%$994,630
    2007$13,796 +3.5%$994,630
    2006$13,328 -28%$994,630 -30%
    2005$18,500 +95.9%$1,420,900 +79.8%
    2004$9,442 +52.5%$790,160 +66.7%
    2003$6,191 -6.8%$474,040
    2001$6,646 +7.3%$474,040 -30%
    2000$6,191 +14.4%$677,200 +121.8%
    1999$5,411 $305,340

    Find assessor info on the county website

    Neighborhood: 06820

    Nearby schools

    GreatSchools rating
    Schools provided by the listing agent
    • Elementary: Holmes
    • Middle: Middlesex
    • High: Darien

    Source: Smart MLS. This data may not be complete. We recommend contacting the local school district to confirm school assignments for this home.

    Sell for more on Zillow
    Get a Zillow Showcase℠ listing at no additional cost and you could sell for .
    $3,334,000
    2% more
    +$66,680
    With Zillow Showcase(estimated)
    $3,400,680