Skip main navigation
Sold for $580,225
  • $580,225

    19 Germander Ct, Greenville, SC 29615

    3beds
    3,387sqft
    Single Family Residence, Residential
    Built in 1999
    4,356 Square Feet Lot
    $580,300 Zestimate®
    $171/sqft
    $3,453 Estimated rent

    Home value

    $580,300

    $551,000 - $609,000

    $3,453/mo

    Zestimate® history
    Loading
    Loading...

    Owner options

    List your home for rent

    $3,453/mo

    Rent Zestimate®

    Find your next renter with Zillow Rental Manager. Plus, with online applications, you can quickly screen prospective tenants – for free.

    Learn more

    $3,453/mo

    Rent Zestimate®

    Refinance and save

    $3,336/mo

    Est. payment

    Refinancing to a lower rate could help reduce your monthly payments and save thousands over the life of the loan.

    See today's rates

    $3,336/mo

    Est. payment

    Explore your selling options

    Work with a Zillow partner agent

    Leverage their expertise and Zillow's premium Showcase listings to get your home seen by more buyers.

    Get started

    List with your own agent

    Get your home in front of millions of buyers by listing it on Zillow.

    Learn how to do it

    Sell it yourself

    Take full control of how buyers see your home on Zillow by listing For Sale by Owner (FSBO).

    List your home

    What's special

    Private patioAdjoining sunroomLarge flex roomFull brick homeOpen floor planGleaming oak hardwood floorsExtensive moldings and trim
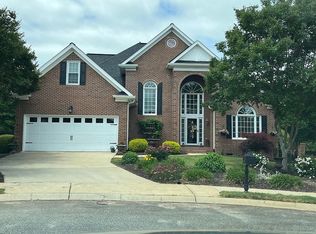
    Welcome home to 19 Germander Court in the much sought-after community of The Arbors. This maintenance-free home is tucked away at the end of a quiet cul-de-sac near the intersection of Roper Mountain Road and Highway 14. This full brick home offers easy access to shopping, dining, GSP Airport, and award-winning schools while providing the ease of a lock-and-leave lifestyle. The HOA covers lawn maintenance, shrub trimming, mulch, trash service, and fence maintenance, allowing you more time to enjoy life instead of maintaining it. From the moment you step through the front door, the home welcomes you with arched windows, soaring smooth ceilings, gleaming oak hardwood floors, and extensive moldings and trim that create a warm atmosphere throughout. Just off the foyer, the dining room features a beautiful bay window that brightens the space and creates an inviting setting for gatherings and everyday meals alike. The great room is anchored by a gas fireplace flanked by custom built-ins, creating a space that feels both comfortable and impressive. The open floor plan flows easily into the kitchen and breakfast area, where you'll find a center island with gas cooktop, abundant cabinetry, and sunny windows that brighten the home throughout the day. The adjoining sunroom is the perfect place to enjoy a cup of coffee, read a book, or entertain friends. The main-level owner's suite features dual vanities, a whirlpool tub, and separate shower. Upstairs you'll find two additional bedrooms, a full bath, and a large flex room that can easily serve as a home office, media room, or playroom depending on your needs. Be sure not to miss the generous walk-in attic storage, a feature that is often hard to find and provides exceptional space for organization and storage. Step outside to enjoy the fully fenced backyard and private patio. The home also includes a whole-house generator, offering added peace of mind and comfort year-round. Lovingly maintained by the same owners for the the past 23 years, this home reflects years of care and pride in ownership.

    Zillow last checked:

    Listing updated:

    Listed by:

    Linda Moore 864-800-3870,

    Coldwell Banker Caine/Williams

    Bought with:

    NON MLS MEMBER

    Non MLS

    Source: Greater Greenville AOR,MLS#: 1591916MLS Logo

    Facts & features

    Interior

    Bedrooms & bathrooms
    • Bedrooms: 3
    • Bathrooms: 3
    • Full bathrooms: 2
    • 1/2 bathrooms: 1
    • Main level bathrooms: 1
    • Main level bedrooms: 1
    Primary bedroom
    • Area: 272
    • Dimensions: 16 x 17
    Bedroom 2
    • Area: 156
    • Dimensions: 13 x 12
    Bedroom 3
    • Area: 143
    • Dimensions: 13 x 11
    Primary bathroom
    • Features: Double Sink, Full Bath, Tub/Shower, Walk-In Closet(s)
    • Level: Main
    Dining room
    • Area: 180
    • Dimensions: 12 x 15
    Kitchen
    • Area: 228
    • Dimensions: 19 x 12
    Living room
    • Area: 306
    • Dimensions: 18 x 17
    Heating
    • Natural Gas
    Cooling
    • Central Air
    Appliances
    • Included: Dishwasher, Disposal, Refrigerator, Microwave, Gas Water Heater
    • Laundry: 1st Floor, Walk-in, Laundry Room
    Features
    • 2 Story Foyer, Bookcases, High Ceilings, Ceiling Fan(s), Ceiling Smooth, Walk-In Closet(s), Countertops – Quartz, Pantry
    • Flooring: Carpet, Wood
    • Windows: Window Treatments
    • Basement: None
    • Attic: Storage
    • Number of fireplaces: 1
    • Fireplace features: Gas Log
    Interior area
    • Total structure area: 3,387
    • Total interior livable area: 3,387 sqft

    Property

    Parking
    • Total spaces: 2
    • Parking features: Attached, Concrete
    • Attached garage spaces: 2
    • Has uncovered spaces: Yes
    Features
    • Levels: Two
    • Stories: 2
    • Patio & porch: Patio, Rear Porch
    • Has spa: Yes
    • Spa features: Bath
    Lot
    • Size: 4,356 sqft
    • Features: Cul-De-Sac, Sloped, Few Trees, Sprklr In Grnd-Full Yard, 1/2 Acre or Less
    Details
    • Parcel number: 0539.0301007.24

    Construction

    Type & style
    • Home type: SingleFamily
    • Architectural style: Traditional
    • Property subtype: Single Family Residence, Residential
    Materials
    • Brick Veneer, Hardboard Siding
    • Foundation: Crawl Space
    • Roof: Composition
    Condition
    • Year built: 1999

    Utilities & green energy

    • Sewer: Public Sewer
    • Water: Public
    • Utilities for property: Cable Available

    Community & neighborhood

    Community
    • Community features: Common Areas, Street Lights, Sidewalks, Lawn Maintenance
    Location
    • Region: Greenville
    • Subdivision: The Arbors

    Price history

    DateEventPrice
    6/26/2026Sold$580,225-1.5%$171/sqft
    Source: Greater Greenville AOR #1591916 Report a problem
    5/18/2026Contingent$589,000$174/sqft
    Source: Greater Greenville AOR #1591916 Report a problem
    5/15/2026Listed for sale$589,000+90%$174/sqft
    Source: Greater Greenville AOR #1591916 Report a problem
    11/4/2002Sold$310,000+12.9%$92/sqft
    Source: Public Record Report a problem
    12/30/1999Sold$274,700+546.4%$81/sqft
    Source: Public Record Report a problem
    4/9/1999Sold$42,500$13/sqft
    Source: Public Record Report a problem

    Public tax history

    YearProperty taxesTax assessment
    2024$1,894 -0.1%$363,130
    2023$1,896 +3.9%$363,130
    2022$1,825 -0.1%$363,130
    2021$1,826 +9.8%$363,130 +13.9%
    2020$1,663 +3.8%$318,890
    2019$1,602 -6.9%$318,890
    2018$1,720 $318,890 +2399.1%
    2017$1,720 -0.3%$12,760 -96%
    2016$1,724 +4.6%$318,890
    2015$1,649 -0.2%$318,890 +2.6%
    2014$1,652 +3.5%$310,720
    2013$1,597 +3%$310,720
    2012$1,551 +0.4%--
    2011$1,545 0%--
    2010$1,545 --
    2009-- --
    2008-- --
    2007-- --
    2006-- --
    2005-- --
    2004-- --
    2003-- --
    2002-- --
    2001-- --
    2000-- --

    Find assessor info on the county website

    Neighborhood: 29615

    Nearby schools

    GreatSchools rating
    Schools provided by the listing agent
    • Elementary: Oakview
    • Middle: Beck
    • High: J. L. Mann

    Source: Greater Greenville AOR. This data may not be complete. We recommend contacting the local school district to confirm school assignments for this home.

    Get a cash offer in 3 minutes
    Find out how much your home could sell for in as little as 3 minutes with a no-obligation cash offer.
    Estimated market value
    $580,300
    Get a cash offer in 3 minutes
    Find out how much your home could sell for in as little as 3 minutes with a no-obligation cash offer.
    Estimated market value
    $580,300