Welcome to 19 Getner Trail, a gracious stand-alone colonial farmhouse-style home nestled in the unique Getner Farms community. This charming property offers 3,255 square feet of beautifully designed living space with 4 bedrooms, 2 full baths and 1 powder room. Entering the complex gates, you will drive past the charming horseback riding training center. As you approach the home at the end of a cul-de-sac, you are greeted by a welcoming front porch. Step inside to find a tasteful foyer that introduces you to this smart and spacious residence. The first floor boasts a formal dining room, a modern island kitchen with breakfast area and bay window, along with a comfortable living room with gas fireplace and adjacent to a cozy family room with sliders leading to a delightful composite floored deck and private back yard. The second floor features three airy bedrooms, including a luxurious primary bedroom suite complete with a full bath and a generous walk-in closet. Venture to the third level to discover an additional bedroom and a versatile office space, both with sky lights. The partially finished lower level provides a large rec room and added storage. Keeping you warm in the winter and cool in the summer is the new (2024) HVAC system. Situated on the Darien/Norwalk border, Getner Farms offers close proximity to town beaches, shopping, and all transportation hubs. Experience the peaceful ambiance of this vibrant community making it a perfect country retreat!
Sold for $1,250,000
$1,250,000
19 Getner Trail #19, Norwalk, CT 06854
4beds
3,481sqft
Condominium, Townhouse, Single Family Residence
Built in 1997
-- sqft lot
$1,349,000 Zestimate®
$359/sqft
$5,974 Estimated rent
Home value
$1,349,000
$1.20M - $1.51M
$5,974/mo
Zestimate® history
Owner options
List your home for rent
$5,974/mo
Rent Zestimate®
Find your next renter with Zillow Rental Manager. Plus, with online applications, you can quickly screen prospective tenants – for free.
$5,974/mo
Rent Zestimate®
Refinance and save
$9,903/mo
Est. payment
Refinancing to a lower rate could help reduce your monthly payments and save thousands over the life of the loan.
$9,903/mo
Est. payment
Explore your selling options
Work with a Zillow partner agent
Leverage their expertise and Zillow's premium Showcase listings to get your home seen by more buyers.
Get startedList with your own agent
Get your home in front of millions of buyers by listing it on Zillow.
Learn how to do itSell it yourself
Take full control of how buyers see your home on Zillow by listing For Sale by Owner (FSBO).
List your homeWhat's special
Zillow last checked:
Listing updated:
Listed by:
Marchesi Team at Compass,
Maggie Marchesi 203-249-1433,
Compass Connecticut, LLC 203-423-3100,
Co-Listing Agent: Robert Marchesi 646-265-2846,
Compass Connecticut, LLC
Bought with:
Keiley Fuller, RES.0778203
Compass Connecticut, LLC
Source: Smart MLS,MLS#: 24089153
Facts & features
Interior
Bedrooms & bathrooms
- Bedrooms: 4
- Bathrooms: 3
- Full bathrooms: 2
- 1/2 bathrooms: 1
Rooms
- Room types: Laundry
Primary bedroom
- Features: Bedroom Suite, Ceiling Fan(s), Full Bath, Tub w/Shower, Walk-In Closet(s), Wall/Wall Carpet
- Level: Upper
- Area: 252 Square Feet
- Dimensions: 21 x 12
Bedroom
- Features: Wall/Wall Carpet
- Level: Upper
- Area: 144 Square Feet
- Dimensions: 12 x 12
Bedroom
- Features: Wall/Wall Carpet
- Level: Upper
- Area: 120 Square Feet
- Dimensions: 10 x 12
Bedroom
- Features: Skylight, Wall/Wall Carpet
- Level: Third,Upper
- Area: 276 Square Feet
- Dimensions: 12 x 23
Dining room
- Features: Hardwood Floor
- Level: Main
- Area: 156 Square Feet
- Dimensions: 13 x 12
Family room
- Features: Ceiling Fan(s), Sliders, Hardwood Floor
- Level: Main
- Area: 143 Square Feet
- Dimensions: 13 x 11
Kitchen
- Features: Bay/Bow Window, Dining Area, Kitchen Island, Pantry, Hardwood Floor
- Level: Main
- Area: 294 Square Feet
- Dimensions: 14 x 21
Living room
- Features: Gas Log Fireplace, Hardwood Floor
- Level: Main
- Area: 204 Square Feet
- Dimensions: 17 x 12
Office
- Features: Skylight, Wall/Wall Carpet
- Level: Third,Upper
- Area: 144 Square Feet
- Dimensions: 12 x 12
Rec play room
- Features: Wall/Wall Carpet
- Level: Lower
- Area: 725 Square Feet
- Dimensions: 25 x 29
Heating
- Forced Air, Natural Gas
Cooling
- Central Air
Appliances
- Included: Gas Range, Refrigerator, Dishwasher, Disposal, Washer, Dryer, Water Heater
- Laundry: Main Level
Features
- Open Floorplan, Entrance Foyer
- Basement: Full,Storage Space,Interior Entry,Partially Finished
- Attic: Storage,Floored
- Number of fireplaces: 1
- Common walls with other units/homes: End Unit
Interior area
- Total structure area: 3,481
- Total interior livable area: 3,481 sqft
- Finished area above ground: 2,421
- Finished area below ground: 1,060
Property
Parking
- Total spaces: 4
- Parking features: Attached, Paved, Driveway, Garage Door Opener
- Attached garage spaces: 2
- Has uncovered spaces: Yes
Features
- Stories: 4
- Patio & porch: Deck
- Exterior features: Underground Sprinkler
- Waterfront features: Beach Access
Lot
- Features: Few Trees, Level, Cul-De-Sac
Details
- Parcel number: 251854
- Zoning: NULL
Construction
Type & style
- Home type: Condo
- Architectural style: Townhouse
- Property subtype: Condominium, Townhouse, Single Family Residence
- Attached to another structure: Yes
Materials
- Clapboard, Wood Siding
Condition
- New construction: No
- Year built: 1997
Utilities & green energy
- Sewer: Public Sewer
- Water: Public
- Utilities for property: Underground Utilities
Community & HOA
Community
- Features: Near Public Transport, Health Club, Library, Medical Facilities, Park, Playground, Stables/Riding
- Subdivision: Brookside
HOA
- Has HOA: Yes
- Amenities included: Management
- Services included: Maintenance Grounds, Trash, Snow Removal, Road Maintenance, Insurance
- HOA fee: $935 quarterly
Location
- Region: Norwalk
Financial & listing details
- Price per square foot: $359/sqft
- Tax assessed value: $647,770
- Annual tax amount: $15,142
- Date on market: 5/13/2025
- Exclusions: All drapes (rods and brackets to stay). Metal racks in basement. Inclu: cement sculptures and benches in backyard and two cement planters in front
Price history
| Date | Event | Price |
|---|---|---|
| 6/18/2025 | Sold | $1,250,000+14.2%$359/sqft |
Source:  Smart MLS #24089153 Report a problem Smart MLS #24089153 Report a problem | ||
| 5/21/2025 | Pending sale | $1,095,000$315/sqft |
Source: Smart MLS #24089153 Report a problem | ||
| 5/15/2025 | Listed for sale | $1,095,000$315/sqft |
Source: Smart MLS #24089153 Report a problem | ||
Public tax history
Tax history is unavailable.
Neighborhood: Flax Hill
Nearby homes
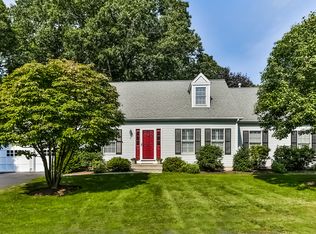
- $1,225,8003 bd3 ba2.2k sqft18 Getner Trl, Norwalk, CT 06854Off Market
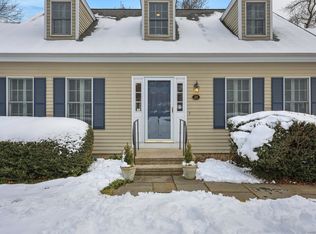
- $1,126,7253 bd3 ba3.6k sqft21 Getner Trl #21, Norwalk, CT 06854Sold
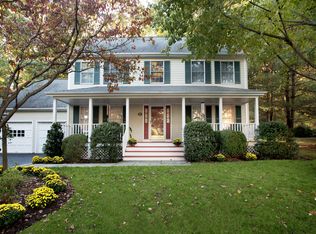
- $1,219,5003 bd4 ba3.5k sqft17 Getner Trl, Norwalk, CT 06854Off Market
- $1,400,9003 bd4 ba3.5k sqft17 Getner Trl #17, Norwalk, CT 06854Off Market
- $1,318,8004 bd4 ba2.6k sqft22 Getner Trl, Norwalk, CT 06854Off Market
- $1,126,7253 bd3 ba2.2k sqft21 Getner Trl, Norwalk, CT 06854Sold
- $1,250,0004 bd3 ba3.2k sqft19 Getner Trl, Norwalk, CT 06854Sold
- $1,190,1003 bd3 ba2.3k sqft20 Getner Trl, Norwalk, CT 06854Off Market
Nearby schools
GreatSchools rating
- 3/10Brookside Elementary SchoolGrades: PK-5Distance: 0.6 mi
- 5/10Roton Middle SchoolGrades: 6-8Distance: 1.1 mi
- 3/10Brien Mcmahon High SchoolGrades: 9-12Distance: 0.8 mi
Schools provided by the listing agent
- Elementary: Brookside
- High: Brien McMahon
Source: Smart MLS. This data may not be complete. We recommend contacting the local school district to confirm school assignments for this home.
Sell for more on Zillow
Get a Zillow Showcase℠ listing at no additional cost and you could sell for .
$1,349,000
2% more
+$26,980
With Zillow Showcase(estimated)
$1,375,980
Sell for more on Zillow
Get a Zillow Showcase℠ listing at no additional cost and you could sell for .
$1,349,000
2% more
+$26,980
With Zillow Showcase(estimated)
$1,375,980
- Connecticut
- Fairfield County
- Norwalk
- 06854
- Flax Hill
- 19 Getner Trail Unit 19
