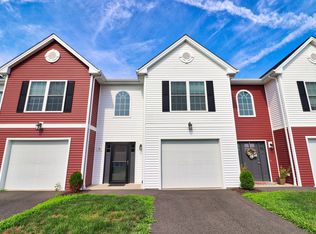
Welcome to 19 Gillette Way, located in the highly desirable Orchard Hill complex offering easy townhome living. This move in ready end-unit townhome, built in 2018, offers 1854 square feet comfortably designed for todays lifestyle. The main level features gleaming hardwood floors throughout an open living room, dining room, and kitchen, a full bath with a spacious walk in shower. Completing the first floor is a 4th bedroom! Upstairs, the primary suite includes a full bath and walk-in closet, two additional bedrooms and another full bath - plus the ease of upper-level laundry. Enjoy an attached one-car garage, driveway parking, and a private patio all on a quiet cul-de-sac. The HOA covers grounds maintenance, snow removal, and road maintenance for worry-free living. Conveniently located near shopping, parks, golf, medical facilities and a gym within walking distance. The entire home has been freshly painted, new high end carpet installed in upper level bedrooms. New appliances, heating and AC unit serviced this month. This townhome is one of only 4 townhome units in Gillette Way that were built with a first floor bedroom and full bath. For ease of accessibility on the main floor. Don't miss out on this fabulous townhome. Included with the sale will be a one Year Home Warranty paid by the seller.
Under contract
$377,000
19 Gillette Way #19, Bristol, CT 06010
4beds
1,854sqft
Condominium, Townhouse
Built in 2018
-- sqft lot
$-- Zestimate®
$203/sqft
$325/mo HOA
What's special
- 13 days
- 510
- 34
Zillow last checked:
Listing updated:
Listed by:
Lisa Gillette (860)202-1018,
Century 21 AllPoints Realty 860-675-0021
Source: Smart MLS,MLS#: 24196640
Facts & features
Interior
Bedrooms & bathrooms
- Bedrooms: 4
- Bathrooms: 3
- Full bathrooms: 3
Primary bedroom
- Features: Walk-In Closet(s), Wall/Wall Carpet
- Level: Upper
Bedroom
- Features: High Ceilings, Engineered Wood Floor
- Level: Main
- Area: 110 Square Feet
- Dimensions: 10 x 11
Bedroom
- Features: Wall/Wall Carpet
- Level: Upper
- Area: 110 Square Feet
- Dimensions: 10 x 11
Bedroom
- Features: Wall/Wall Carpet
- Level: Upper
- Area: 110 Square Feet
- Dimensions: 10 x 11
Primary bathroom
- Features: Double-Sink, Stall Shower, Walk-In Closet(s), Tile Floor
- Level: Upper
Bathroom
- Features: Quartz Counters, Full Bath, Stall Shower, Tile Floor
- Level: Main
Bathroom
- Features: Quartz Counters, Full Bath, Tile Floor
- Level: Upper
Dining room
- Features: High Ceilings, Engineered Wood Floor
- Level: Main
- Area: 132 Square Feet
- Dimensions: 11 x 12
Kitchen
- Features: High Ceilings, Quartz Counters, Kitchen Island, Engineered Wood Floor
- Level: Main
- Area: 120 Square Feet
- Dimensions: 10 x 12
Living room
- Features: High Ceilings, Hardwood Floor
- Level: Main
- Area: 168 Square Feet
- Dimensions: 12 x 14
Heating
- Forced Air, Natural Gas
Cooling
- Central Air
Appliances
- Included: Oven/Range, Microwave, Refrigerator, Dishwasher, Disposal, Washer, Dryer, Wine Cooler, Electric Water Heater, Water Heater
- Laundry: Upper Level
Features
- Open Floorplan
- Doors: Storm Door(s)
- Windows: Thermopane Windows
- Basement: None
- Attic: Crawl Space,Storage,Access Via Hatch
- Has fireplace: No
- Common walls with other units/homes: End Unit
Interior area
- Total structure area: 1,854
- Total interior livable area: 1,854 sqft
- Finished area above ground: 1,854
Property
Parking
- Total spaces: 3
- Parking features: Attached, Paved, Off Street, Driveway, Garage Door Opener
- Attached garage spaces: 1
- Has uncovered spaces: Yes
Accessibility
- Accessibility features: 32" Minimum Door Widths, Accessible Bath, Handicap Parking
Features
- Stories: 2
- Patio & porch: Porch, Patio
- Exterior features: Lighting
- Has view: Yes
- View description: Water
- Has water view: Yes
- Water view: Water
Lot
- Features: Cul-De-Sac
Details
- Parcel number: 2693501
- Zoning: R-15/O
Construction
Type & style
- Home type: Condo
- Architectural style: Townhouse
- Property subtype: Condominium, Townhouse
- Attached to another structure: Yes
Materials
- Vinyl Siding
Condition
- New construction: No
- Year built: 2018
Details
- Warranty included: Yes
Utilities & green energy
- Sewer: Public Sewer
- Water: Public
- Utilities for property: Underground Utilities, Cable Available
Green energy
- Energy efficient items: Ridge Vents, Doors, Windows
Community & HOA
Community
- Features: Golf, Health Club, Library, Medical Facilities, Putting Green, Stables/Riding
- Subdivision: Chippens Hill
HOA
- Has HOA: Yes
- Amenities included: Guest Parking, Management
- Services included: Maintenance Grounds, Trash, Snow Removal, Road Maintenance
- HOA fee: $325 monthly
Location
- Region: Bristol
Financial & listing details
- Price per square foot: $203/sqft
- Tax assessed value: $192,220
- Annual tax amount: $6,487
- Date on market: 8/18/2026
Estimated market value
Not available
Estimated sales range
Not available
Not available
Price history
| Date | Event | Price |
|---|---|---|
| 8/26/2026 | Pending sale | $377,000$203/sqft |
Source:  Smart MLS #24196640 Report a problem Smart MLS #24196640 Report a problem | ||
| 8/24/2026 | Listed for sale | $377,000$203/sqft |
Source: Smart MLS #24196640 Report a problem | ||
Public tax history
Tax history is unavailable.
Monthly payment
Est. payment
Payment breakdown
Explore the cost of this home by adjusting the details. Changes won't be saved.Climate risks
Neighborhood: 06010

Similar homes
- $439,9003 bd2 ba1.5k sqft33 Medford Street, Bristol, CT 06010For Sale
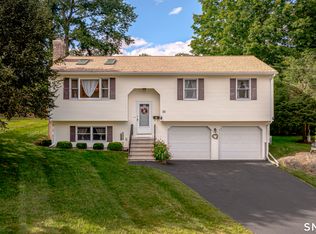
 MLS ID #24197199, Lennox Ogando, Byrnes Real Estate Company. Smart MLS
 - $389,9003 bd2 ba1.3k sqft38 Linwood Street, Bristol, CT 06010For Sale
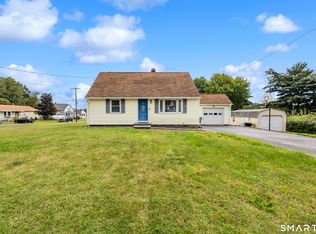 MLS ID #24197127, Arben Belica, William Raveis Real Estate. Smart MLS
 - $439,0004 bd3 ba2.1k sqft48 Lardner Road, Bristol, CT 06010For Sale
 MLS ID #24186942, Amber Segetti, RE/MAX RISE. Smart MLS
 - $424,9003 bd3 ba1.6k sqft37 Hickory Street, Plymouth, CT 06786For Sale
 MLS ID #24202088, Michael H. Truong, eXp Realty. Smart MLS
 - $519,9003 bd3 ba1.9k sqft135 Pequabuck Street, Bristol, CT 06010For SaleMLS ID #24198035, Jenna Talbot, RE/MAX One. Smart MLS
- $324,9003 bd1 ba1.4k sqft27 Matilda Drive, Bristol, CT 06010For SaleMLS ID #24190288, Kaitlyn E. Richard, LAZA Properties. Smart MLS
- $499,0003 bd3 ba1.8k sqftLot 20-217 Grassy Road, Bristol, CT 06010New ConstructionMLS ID #24198846, Donald A. Sciarretto, Berkshire Hathaway NE Prop.. Smart MLS
- $399,9003 bd3 ba1.6k sqft25 Gale Road, Bloomfield, CT 06002For SaleMLS ID #24202227, Arek Wtulich, William Raveis Real Estate. Smart MLS
- $465,0004 bd2 ba1.6k sqft21 Lone Oak Avenue, Wolcott, CT 06716For SaleMLS ID #24203133, Vincenzo Valentino, Advise Realty Services. Smart MLS
- $349,9004 bd1 ba1.5k sqft39 Whiteside Street, Newington, CT 06111For SaleMLS ID #24203156, Natalie Collins, Better Living Realty, LLC. Smart MLS
- $419,0003 bd3 ba2.1k sqft1 Winfield Avenue, Wolcott, CT 06716For SaleMLS ID #24196807, Kyle Neumann, Houlihan Lawrence. Smart MLS
- $399,0003 bd2 ba1.2k sqft40 Woodside Lane, Plainville, CT 06062For SaleMLS ID #24196395, William D. Stiles, Coldwell Banker Realty. Smart MLS
- $369,9002 bd4 ba1.8k sqftCardinal Crest, Southington, CT 06489For SaleMLS ID #24201385, Philip A. Giampietro, Coldwell Banker Realty. Smart MLS
- $379,9992 bd3 ba2.1k sqftArrowhead By The Lake, Wolcott, CT 06716For SaleMLS ID #24185344, Nicholas Greene, eXp Realty. Smart MLS
- $419,9003 bd2 ba1.5k sqft48 Manor Lane, Wolcott, CT 06716For SaleMLS ID #24198749, Fernando Barreiro, Lamacchia Realty. Smart MLS
- $419,9003 bd3 ba1.7k sqft194 McClintock Street, New Britain, CT 06053For SaleMLS ID #24202151, Joe R. Snell, Luxe Realty LLC. Smart MLS
- $385,0004 bd2 ba1.9k sqft35 Wedgewood Drive, Waterbury, CT 06705For SaleMLS ID #24193951, Jimmy Edwards, Redfin Corporation. Smart MLS
- $299,9002 bd2 ba1.2k sqft524 Broad Street, Bristol, CT 06010For SaleMLS ID #24181563, Sharon O'Brien, Hillside Properties. Smart MLS
- $344,5003 bd2 ba1.4k sqft63 Robert Street, Waterbury, CT 06710For SaleMLS ID #24201861, Fernando Barreiro, Lamacchia Realty. Smart MLS
- $449,9003 bd3 ba1.8k sqftThornberry Ridge Condominium, Bristol, CT 06010New ConstructionMLS ID #24163969, Renee Lovley, Century 21 AllPoints Realty. Smart MLS
