Skip main navigation
Sold for $350,000
  • $350,000

    19 Ginger Gold Dr, Simpsonville, SC 29681

    4beds
    2,024sqft
    Single Family Residence
    Built in 2003
    10,018.8 Square Feet Lot
    $376,300 Zestimate®
    $173/sqft
    $2,207 Estimated rent

    Home value

    $376,300

    $357,000 - $395,000

    $2,207/mo

    Zestimate® history
    Loading
    Loading...

    Owner options

    List your home for rent

    $2,207/mo

    Rent Zestimate®

    Find your next renter with Zillow Rental Manager. Plus, with online applications, you can quickly screen prospective tenants – for free.

    Learn more

    $2,207/mo

    Rent Zestimate®

    Refinance and save

    $2,477/mo

    Est. payment

    Refinancing to a lower rate could help reduce your monthly payments and save thousands over the life of the loan.

    See today's rates

    $2,477/mo

    Est. payment

    Explore your selling options

    Work with a Zillow partner agent

    Leverage their expertise and Zillow's premium Showcase listings to get your home seen by more buyers.

    Get started

    List with your own agent

    Get your home in front of millions of buyers by listing it on Zillow.

    Learn how to do it

    Sell it yourself

    Take full control of how buyers see your home on Zillow by listing For Sale by Owner (FSBO).

    List your home

    What's special

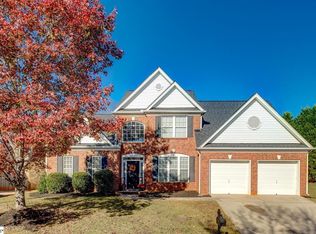
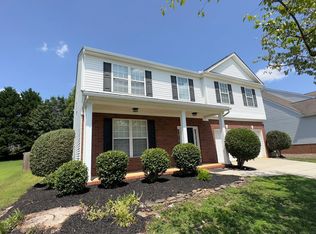
    Located in the highly sought after Five Forks area just minutes to top rated schools, Shopping and restaurants on Woodruff Road, easy interstate access through I-85. is the well established Gilder Creek Farm community. Inside this community you will find 19 Ginger Gold Dr. that is fully upgraded and updated within the interior. It is truly single level living at its finest but also features a 4th bedroom above the garage that could easily be an art studio, exercise room, craft room, bonus room, kids play room, man cave, home office, or whatever you need the space to be. All the rest of the home features no stairs and is in immaculate condition ready for you to call it home. As you enter this partially brick home, you are greeted by a nice foyer that opens up to the main living area that features great high ceilings, ample natural light, and a fireplace. This opens up through an open floor plan, the breakfast nook kitchen area. The Kitchen features some stainless steel appliances, gorgeous granite countertops, plenty of cabinet and counterspace, farm style sink, pot filler faucet, as well as even bar stool seating. The Kitchen conveniently flows to the formal dining room that features gorgeous new laminate flooring. The crown jewel of this home is the massive Primary bedroom. This master bedroom is on the main level and features a large sitting area, and large space for any size bed you would like and beautiful tray ceilings. It also has its own bathroom that has both a tub and walk-in shower. The master bathroom also features a dual sink vanity and a walk-in closet. The home features two additional spacious bedrooms on the main level as well as a large full bathroom. The backyard features a large level space that is partially fenced, as well a patio which is great for grilling or sitting and enjoying South Carolina's temperate weather. Be sure to schedule your tour now as homes in this neighborhood go quickly!

    Zillow last checked:

    Listing updated:

    Listed by:

    Whitney Ray 864-985-8954,

    Real Broker, LLC

    Bought with:

    Kali McDonald, 130972

    ChuckTown Homes PB KW

    Source: WUMLS,MLS#: 20270078MLS LogoOriginating MLS: Western Upstate Association of Realtors

    Facts & features

    Interior

    Bedrooms & bathrooms
    • Bedrooms: 4
    • Bathrooms: 2
    • Full bathrooms: 2
    • Main level bathrooms: 2
    • Main level bedrooms: 3
    Heating
    • Central, Electric
    Cooling
    • Central Air, Forced Air
    Appliances
    • Included: Dishwasher, Electric Oven, Electric Range, Microwave
    Features
    • Bathtub, Ceiling Fan(s), Cathedral Ceiling(s), Dual Sinks, Fireplace, Granite Counters, Bath in Primary Bedroom, Main Level Primary, Separate Shower, Cable TV, Walk-In Closet(s)
    • Basement: None
    • Has fireplace: Yes
    • Fireplace features: Gas Log
    Interior area
    • Total structure area: 2,024
    • Total interior livable area: 2,024 sqft
    • Finished area above ground: 2,024
    • Finished area below ground: 0

    Property

    Parking
    • Total spaces: 2
    • Parking features: Attached, Garage, Driveway
    • Attached garage spaces: 2
    Features
    • Levels: Two
    • Stories: 2
    • Patio & porch: Patio
    • Exterior features: Patio
    Lot
    • Size: 10,018 sqft
    • Features: Outside City Limits, Subdivision
    Details
    • Additional parcels included: 202300021581388001
    • Parcel number: 0550.1801017.00

    Construction

    Type & style
    • Home type: SingleFamily
    • Architectural style: Traditional
    • Property subtype: Single Family Residence
    Materials
    • Brick, Vinyl Siding
    • Foundation: Slab
    Condition
    • Year built: 2003

    Utilities & green energy

    • Sewer: Public Sewer
    • Water: Public
    • Utilities for property: Cable Available

    Community & neighborhood

    Location
    • Region: Simpsonville
    • Subdivision: Other

    HOA & financial

    HOA
    • Has HOA: Yes
    • HOA fee: $450 annually

    Other

    Other facts
    • Listing agreement: Exclusive Right To Sell

    Price history

    DateEventPrice
    3/7/2024Sold$350,000$173/sqft
    Source: WUMLS #20270078 Report a problem
    2/14/2024Pending sale$350,000$173/sqft
    Source: SAR as distributed by MLS GRID #307201 Report a problem
    2/14/2024Contingent$350,000$173/sqft
    Source: Greater Greenville AOR #1516176 Report a problem
    1/9/2024Listed for sale$350,000+34.6%$173/sqft
    Source: Greater Greenville AOR #1516176 Report a problem
    12/4/2023Sold$260,000$128/sqft
    Source: Public Record Report a problem

    Public tax history

    YearProperty taxesTax assessment
    2024$1,546 +26.9%$254,460 +28.8%
    2023$1,218 +4.7%$197,570
    2022$1,163 +1.6%$197,570
    2021$1,145 +7%$197,570 +14.7%
    2020$1,071 +1.6%$172,270
    2019$1,053 -6.3%$172,270
    2018$1,124 $172,270 +2400.3%
    2017$1,124 $6,890 -96%
    2016$1,124 +4.6%$172,270
    2015$1,074 +0.1%$172,270 +0.3%
    2014$1,074 +0.7%$171,700
    2013$1,067 +3.5%$171,700
    2012$1,031 +0.1%--
    2011$1,030 --
    2010$1,030 --
    2009-- --
    2008-- --
    2007-- --
    2006-- --
    2005-- --
    2004-- --
    2003-- --

    Find assessor info on the county website

    Neighborhood: 29681

    Nearby schools

    GreatSchools rating
    Schools provided by the listing agent
    • Elementary: Bells Crossing Elementary
    • Middle: Riverside Middl
    • High: Mauldin High

    Source: WUMLS. This data may not be complete. We recommend contacting the local school district to confirm school assignments for this home.

    Get a cash offer in 3 minutes
    Find out how much your home could sell for in as little as 3 minutes with a no-obligation cash offer.
    Estimated market value
    $376,300
    Get a cash offer in 3 minutes
    Find out how much your home could sell for in as little as 3 minutes with a no-obligation cash offer.
    Estimated market value
    $376,300