Skip main navigation
Off market
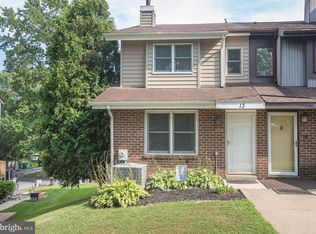
Street View
  • $280,100

    19 Gingerwood Ct, Wilmington, DE 19808

    3beds
    1,225sqft
    Townhouse
    Built in 1976
    6,098 Square Feet Lot
    $280,100 Zestimate®
    $229/sqft
    $2,171 Estimated rent

    Home value

    $280,100

    $260,000 - $303,000

    $2,171/mo

    Zestimate® history
    Loading
    Loading...

    Owner options

    List your home for rent

    $2,171/mo

    Rent Zestimate®

    Find your next renter with Zillow Rental Manager. Plus, with online applications, you can quickly screen prospective tenants – for free.

    Learn more

    $2,171/mo

    Rent Zestimate®

    Refinance and save

    $1,346/mo

    Est. payment

    Refinancing to a lower rate could help reduce your monthly payments and save thousands over the life of the loan.

    See today's rates

    $1,346/mo

    Est. payment

    Explore your selling options

    Work with a Zillow partner agent

    Leverage their expertise and Zillow's premium Showcase listings to get your home seen by more buyers.

    Get started

    List with your own agent

    Get your home in front of millions of buyers by listing it on Zillow.

    Learn how to do it

    Sell it yourself

    Take full control of how buyers see your home on Zillow by listing For Sale by Owner (FSBO).

    List your home

    What's special

    We found a home we love ?? so that means ours must go!! COMING SOON!!!! A tastefully updated end unit townhome with 3 bedrooms, 1.5 baths, a single car garage located in Pepper Ridge on 1 of THE largest lots in the community, and in the heart of Pike Creek Valley. Priced affordably at $264,900, it features brand new luxury Hickory color vinyl plank flooring throughout the majority of the main level living areas, which includes the dining room, living room and 1st & 2nd floor hallways & laundry area. Brand new carpeting was installed earlier this year on both stairways, and in the primary bedroom & 2nd bedrooms. Freshly painted drywall top to bottom with neutral color choices throughout. The 3rd bedroom features built in shelving on 1 wall, which would be perfect as an office or a bedroom, and has netural laminate flooring. All 3 bedrooms have lighted ceiling fans as does the the living room, too. Powder room with pedestal sink and crown molding. New roof in 2020, new AC in 2019, new windows installed just 5 years ago. Brand new driveway in 2021, brand new post & rail fence in 2020. Brand new front and back exterior doors 2020. Brand new interior room doors 2020. The 3rd bedroom has a custom bookshelf door which disgueses the office as a secret room. New attic fan 2021. Brand new 8 foot sliding glass door in the dining room that leads to the rear balcony in 2021. New lighting and ceilings fans were installed professionally by a licensed electrician inside and for the exterior lighting as well. Air ducts were cleaned out professionally in 2021. New 2nd floor full hall bath is in the works of being beautifully updated as I type this and will include fresh white paint, a brand new 54" vanity, mirror & lighting, new toilet installed 2020, and the icing on the cake to finish off the bathroom reno is a brand new 60" shower/tub combo. Kitchen appliances are included along with the washer & dryer, too. Schedule your tour today because this home will NOT last long!! Buyer(s) must agree settlement must coincide with Seller's new home settlement and settlement services shall be conducted for this sale with Ward & Taylor. Oh! Last but not least, Seller is offering a 1 year Home Warranty to the lucky buyer(s) of this beautiful home with a full price offer!

    This property is not currently displayed as for sale or rent on Zillow. This may be different from what's on other websites or public sources.

    Facts & features

    Interior

    Bedrooms & bathrooms
    • Bedrooms: 3
    • Bathrooms: 2
    • Full bathrooms: 1
    • 1/2 bathrooms: 1
    Heating
    • Other, Oil
    Cooling
    • Central
    Features
    • Flooring: Hardwood
    • Basement: Partially finished
    Interior area
    • Total interior livable area: 1,225 sqft

    Property

    Parking
    • Total spaces: 3
    • Parking features: Garage - Attached
    Features
    • Exterior features: Other, Brick
    Lot
    • Size: 6,098 Square Feet
    Details
    • Parcel number: 0803620265

    Construction

    Type & style
    • Home type: Townhouse
    Materials
    • Foundation: Crawl/Raised
    • Roof: Asphalt
    Condition
    • Year built: 1976

    Community & HOA

    HOA
    • Has HOA: Yes
    • HOA fee: $3 monthly
    Location
    • Region: Wilmington

    Financial & listing details

    • Price per square foot: $229/sqft
    • Tax assessed value: $259,500

    Price history

    DateEventPrice
    1/31/2022Sold$265,000+0%$216/sqft
    Source: Bright MLS #DENC2013008 Report a problem
    12/27/2021Pending sale$264,900$216/sqft
    Source: Patterson Schwartz #DENC2013008 Report a problem
    12/27/2021Contingent$264,900$216/sqft
    Source: Bright MLS #DENC2013008 Report a problem
    12/18/2021Listed for sale$264,900+32.5%$216/sqft
    Source: Bright MLS #DENC2013008 Report a problem
    8/31/2006Sold$200,000+60%$163/sqft
    Source: Public Record Report a problem
    6/4/2002Sold$125,000$102/sqft
    Source: Public Record Report a problem

    Public tax history

    YearProperty taxesTax assessment
    2025-- $259,500 +378.8%
    2024$2,003 +13.4%$54,200
    2023$1,767 -1.2%$54,200
    2022$1,788 +0%$54,200
    2021$1,788 -0.3%$54,200
    2020$1,793 +0.2%$54,200
    2019$1,791 +3.3%$54,200
    2017$1,734 +4.7%$54,200
    2016$1,656 $54,200
    2015$1,656 +6.7%$54,200
    2014$1,551 $54,200
    2013-- $54,200
    2012-- $54,200
    2011-- $54,200
    2010-- $54,200
    2009-- $54,200
    2008-- $54,200
    2007-- $54,200
    2006-- $54,200
    2005-- $54,200
    2004-- $54,200
    2003-- $54,200
    2002-- $54,200
    2001-- $54,200
    Find assessor info on the county website

    Neighborhood: 19808

    Nearby schools

    GreatSchools rating
    Schools provided by the listing agent
    • Elementary: Linden Hil
    • Middle: Skyline
    • High: Dickinson
    • District: Red Clay Consolidated

    Source: The MLS. This data may not be complete. We recommend contacting the local school district to confirm school assignments for this home.

    Get a cash offer in 3 minutes
    Find out how much your home could sell for in as little as 3 minutes with a no-obligation cash offer.
    Estimated market value
    $280,100
    Get a cash offer in 3 minutes
    Find out how much your home could sell for in as little as 3 minutes with a no-obligation cash offer.
    Estimated market value
    $280,100