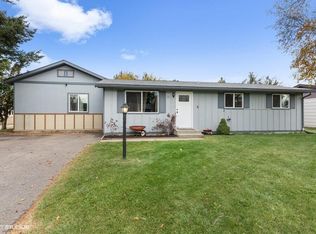
Conveniently located near downtown Kalispell, Logan Health, and the north side amenities, this home blends comfort, function, and a desirable location with new price. This inviting 3-bedroom, 2-bath home tucked away on a quiet street in Kalispell. Bathed in natural light from the large front picture windows, the home offers a warm and welcoming feel from the moment you arrive.
Recent updates include a newer roof just one year old with a 50-year warranty, giving added peace of mind for years to come. Fresh interior paint and newer vinyl wood flooring create a clean, modern look throughout. The upper level features two bedrooms and one bath, while the primary bedroom is thoughtfully positioned away from the main living and kitchen areas for added privacy.
The lower level offers a spacious family room perfect for movie nights, a game room, home office, or additional living space. A generous laundry area provides excellent storage, and the oversized garage offers plenty of room for vehicles, hobbies, or workshop projects.
Step outside to enjoy the fully fenced backyard complete with two storage sheds and a large two-tiered deck designed for entertaining. Whether hosting summer barbecues, gathering with friends, or enjoying cozy evenings around the fire pit roasting s’mores, this outdoor space is ready to be enjoyed.
Conveniently located near downtown Kalispell, Logan Health, and the north side amenities, this home blends comfort, function, and a desirable location with new price.
Closed
Zillow last checked:
Listing updated:
Bought with:
Kayla Warburton, RRE-BRO-LIC-45602
REAL Broker Kalispell
Tyler Warburton, RRE-BRO-LIC-71721
REAL Broker Kalispell
Source: MRMLS,MLS#: 30067948
Price history
| Date | Event | Price |
|---|---|---|
| 8/27/2026 | Sold | -- |
Source:  MRMLS #30067948 Report a problem MRMLS #30067948 Report a problem | ||
| 7/21/2026 | Price change | $495,000-0.8%$262/sqft |
Source: MRMLS #30067948 Report a problem | ||
| 5/30/2026 | Price change | $499,000-2.2%$264/sqft |
Source: MRMLS #30067948 Report a problem | ||
| 5/4/2026 | Price change | $510,000-1.9%$270/sqft |
Source: MRMLS #30067948 Report a problem | ||
| 4/3/2026 | Listed for sale | $520,000+93.7%$275/sqft |
Source: MRMLS #30067948 Report a problem | ||
| 9/20/2019 | Sold | -- |
Source: MRMLS #21912462 Report a problem | ||
| 8/13/2019 | Price change | $268,500-3.2%$142/sqft |
Source: RE/MAX Home Again Realty #21912462 Report a problem | ||
| 7/25/2019 | Listed for sale | $277,500+0.2%$147/sqft |
Source: RE/MAX Home Again Realty #21912462 Report a problem | ||
| 7/21/2008 | Listing removed | $277,000$147/sqft |
Source: NCI #277651 Report a problem | ||
| 3/21/2008 | Listed for sale | $277,000$147/sqft |
Source: NCI #277651 Report a problem | ||

Sell for more on Zillow
Get a Zillow Showcase℠ listing at no additional cost and you could sell for .
$489,900
2% more
+$9,798
With Zillow Showcase(estimated)
$499,698
