Skip main navigation
Off market
  • $503,900

    19 Glen Gate Ct, Bel Air, MD 21014

    2beds
    2,446sqft
    Townhouse
    Built in 1990
    5,227 Square Feet Lot
    $503,900 Zestimate®
    $206/sqft
    $2,815 Estimated rent

    Home value

    $503,900

    $479,000 - $529,000

    $2,815/mo

    Zestimate® history
    Loading
    Loading...

    Owner options

    List your home for rent

    $2,815/mo

    Rent Zestimate®

    Find your next renter with Zillow Rental Manager. Plus, with online applications, you can quickly screen prospective tenants – for free.

    Learn more

    $2,815/mo

    Rent Zestimate®

    Refinance and save

    $3,424/mo

    Est. payment

    Refinancing to a lower rate could help reduce your monthly payments and save thousands over the life of the loan.

    See today's rates

    $3,424/mo

    Est. payment

    Explore your selling options

    Work with a Zillow partner agent

    Leverage their expertise and Zillow's premium Showcase listings to get your home seen by more buyers.

    Get started

    List with your own agent

    Get your home in front of millions of buyers by listing it on Zillow.

    Learn how to do it

    Sell it yourself

    Take full control of how buyers see your home on Zillow by listing For Sale by Owner (FSBO).

    List your home

    What's special

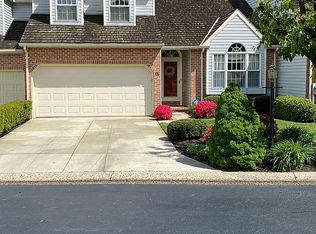
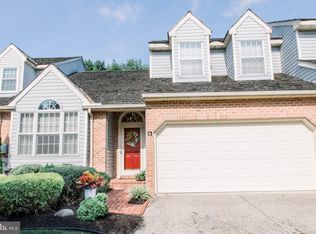
    This Prestigeous ,2 Bedroom, 2 1/2 Bath, Open Floor Plan ,Villa Offers More Than One Could Imagine. You will Be Amazed As You Enter By The Beauty Of The Teak HWF And The Vast Size Of The Floor Plan. The First Floor Bedrooms Make For Easy Living. The Master Has Tray Ceiling, Recessed Lighting, California Style Closets Custom Built-in With Easy-close Drawers, Plus A Walk-in Closet. The Vanity Area Features Double Sinks, Granite Counters, Glass Walk-in Shower and A Private Water Closet. The 2nd Bedroom, Which Owners Uses As An Office, Is a Bright Sunlit Room With Easy Access To a Full Bath. The Main Floor Plan HighlightsThe Living Room With A Custom Built Break Front. Natural Sunlight Cascades From The 3 Season Sun Room That Over Looks The Well Groomed Back Yard.The Gormet Kitchen Has Upgraded Stainless Appliances, 5 Burned Gas Counter Stove With Built-in Ovens. You Can Enjoy Your Morning Coffee In The Sunlit Breakfast Nook Off The Kitchen.You will be Amazed with All The Main Level Offers, Then Wowed By What AWaits You As You Venture To The Lower Level. The Large Great Room Allows Plenty Of Room For Entertaining, And On Cooler Evenings You Can Enjoy The Embers Burning In The Gas Stove/Foreplace,While Enjoying The Unobstructed View Of The Property. The Large Laundry, Hobby Rooms,With Upgraded Washer and Dryer, Laundry Tub, And Sauna Plus Offering Plenty Of Cabinet Storage and Counter Space. The 1st Walk-out Leads To A Knotty Pine Garden/Patio Room, The 2nd Walk-out Leads To A Covered Patio Area Where You Can Enjoy A Private Evening, With All The Private Trellis That Has Been Installed. Don' Miss The incredable Garage Which Is Fully Finished, Epoxy Coated Floors, Walls, Top To Bottom Also Custom Workman Cabinets.You Must View The Home To Appreciate All That This Home Has To Offer

    This property is off market, which means it's not currently listed for sale or rent on Zillow. This may be different from what's available on other websites or public sources.
    Facts & features

    Interior

    Bedrooms & bathrooms
    • Bedrooms: 2
    • Bathrooms: 3
    • Full bathrooms: 2
    • 1/2 bathrooms: 1
    Heating
    • Forced air
    Cooling
    • Central
    Appliances
    • Included: Microwave, Refrigerator, Washer
    Features
    • Ceiling Fan(s), Kitchen Island, Window Treatments, Pantry, Recessed Lighting, Walk-In Closet(s), Built-Ins, Crown Molding, Open Floorplan, Wood Floors, Entry Level Bedroom, Master Bath(s), Breakfast Area, Upgraded Countertops, Kitchen - Gourmet, Chair Railings
    • Flooring: Hardwood
    • Basement: Finished
    • Has fireplace: Yes
    Interior area
    • Total interior livable area: 2,446 sqft
    • Finished area below ground: 900

    Property

    Parking
    • Total spaces: 4
    • Parking features: Garage - Attached
    Features
    • Exterior features: Vinyl
    Lot
    • Size: 5,227 Square Feet
    Details
    • Parcel number: 03251039
    • Special conditions: Standard

    Construction

    Type & style
    • Home type: Townhouse
    • Architectural style: Colonial
    Materials
    • Roof: Shake / Shingle
    Condition
    • Year built: 1990

    Community & HOA

    HOA
    • Has HOA: Yes
    • HOA fee: $385 monthly
    Location
    • Region: Bel Air

    Financial & listing details

    • Price per square foot: $206/sqft
    • Tax assessed value: $423,600
    • Annual tax amount: $3,682

    Price history

    DateEventPrice
    10/14/2020Sold$435,000+1.4%$178/sqft
    Source: Public Record Report a problem
    8/10/2020Pending sale$429,000$175/sqft
    Source: Long & Foster Real Estate, Inc. #MDHR249846 Report a problem
    8/5/2020Listed for sale$429,000+34.1%$175/sqft
    Source: Long & Foster Real Estate, Inc. #MDHR249846 Report a problem
    4/8/2014Sold$320,000+81.8%$131/sqft
    Source: Public Record Report a problem
    4/13/1995Sold$176,000$72/sqft
    Source: Public Record Report a problem

    Public tax history

    YearProperty taxesTax assessment
    2025$3,682 -10.7%$423,600 +12%
    2024$4,122 +13.6%$378,200 +13.6%
    2023$3,627 +15.8%$332,800 +15.8%
    2022$3,132 -4.3%$287,400
    2021$3,273 -1.3%$287,400
    2020$3,317 -1.3%$287,400 -1.3%
    2019$3,362 +2%$291,300 +2%
    2018$3,294 -2%$285,467 -2%
    2017$3,362 $291,300 +6.4%
    2016-- $273,800
    2015-- $273,800
    2014$3,335 $273,800 -4.1%
    2013-- $285,500
    2012-- $285,500
    2011-- $285,500 -16.4%
    2010-- $341,490 +6.4%
    2009-- $321,080 +6.8%
    2008-- $300,670 +7.3%
    2007-- $280,260 +11.3%
    2006-- $251,872 +12.7%
    2005-- $223,486 +14.5%
    2004-- $195,100 +4.6%
    2003-- $186,466 +4.9%
    2002-- $177,833 +5.1%
    2001-- $169,200
    Find assessor info on the county website

    Neighborhood: 21014

    Nearby schools

    GreatSchools rating
    Schools provided by the listing agent
    • District: HARFORD COUNTY PUBLIC SCHOOLS

    Source: The MLS. This data may not be complete. We recommend contacting the local school district to confirm school assignments for this home.

    Get a cash offer in 3 minutes
    Find out how much your home could sell for in as little as 3 minutes with a no-obligation cash offer.
    Estimated market value
    $503,900
    Get a cash offer in 3 minutes
    Find out how much your home could sell for in as little as 3 minutes with a no-obligation cash offer.
    Estimated market value
    $503,900