An impeccably maintained and thoughtfully updated home that offers 2,559 square feet of living space in a very desirable New City community. This inviting 4-bedroom, 2.5 bath Colonial offers tranquil seclusion in a premier location. The sunny exposure brightens the formal dining room, living room and kitchen that leads to an open concept family room, complete with air tight wood insert stove. Step outside onto a custom stone deck to enjoy the quiet, private, professionally landscaped backyard—easily maintained by a full-lawn sprinkler system.
All kitchen appliances have been updated; Thermador oven, Frigidaire refrigerator, Bosch dishwasher and a garbage InSinkErator.
The house has been totally painted.All energy efficient windows are by Anderson.
All four bedrooms have recently been updated, are spacious, and provide a comfortable retreat. The Ensuite master bath has a marble double sink, steam shower and heated floors. The second bath has double sinks with tastefully renovated granite. Living Room and basement floors digitally enhanced.
The 2-car garage is conveniently located just off the kitchen. Over 1,000 sq.ft. unfinished basement provides ample additional space.
Conveniently located near shopping, parks, private swim clubs, community pools, and all major commuting routes.
Sold for $950,000
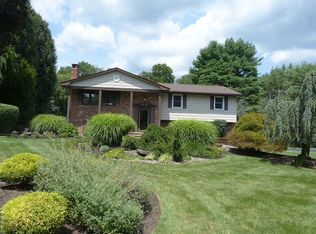
Street View
$950,000
19 Glen Haven Drive, New City, NY 10956
4beds
2,559sqft
Single Family Residence, Residential
Built in 1974
0.97 Acres Lot
$953,300 Zestimate®
$371/sqft
$5,287 Estimated rent
Home value
$953,300
$868,000 - $1.05M
$5,287/mo
Zestimate® history
Owner options
List your home for rent
$5,287/mo
Rent Zestimate®
Find your next renter with Zillow Rental Manager. Plus, with online applications, you can quickly screen prospective tenants – for free.
$5,287/mo
Rent Zestimate®
Refinance and save
$6,566/mo
Est. payment
Refinancing to a lower rate could help reduce your monthly payments and save thousands over the life of the loan.
$6,566/mo
Est. payment
Explore your selling options
Work with a Zillow partner agent
Leverage their expertise and Zillow's premium Showcase listings to get your home seen by more buyers.
Get startedList with your own agent
Get your home in front of millions of buyers by listing it on Zillow.
Learn how to do itSell it yourself
Take full control of how buyers see your home on Zillow by listing For Sale by Owner (FSBO).
List your homeWhat's special
Bosch dishwasherFrigidaire refrigeratorCustom stone deckGarbage insinkeratorFull-lawn sprinkler systemAirtight wood insert stoveOpen concept family room
Zillow last checked:
Listing updated:
Listed by:
Rosalie Kunert Sauter 845-558-6319,
Christie's Int. Real Estate 845-512-5112
Bought with:
Shari Porter, 10491210619
Porter Realty Boutique
Source: OneKey® MLS as distributed by MLS GRID,MLS#: 999729
Facts & features
Interior
Bedrooms & bathrooms
- Bedrooms: 4
- Bathrooms: 3
- Full bathrooms: 2
- 1/2 bathrooms: 1
Bedroom 1
- Description: Master en-suite, Large master bedroom with exceptional bathroom walk in closet
- Level: Second
Bedroom 2
- Description: Large bedroom with natural oak wood floors loads of storage
- Level: Second
Bedroom 3
- Description: Large bedroom with oak floors and two closets, freshly painted
- Level: Second
Bedroom 4
- Description: Large bedroom with natural oak floors, freshly painted
- Level: Second
Bathroom 1
- Description: Half bath and laundry next to kitchen, side door entrance which leads out to the driveway
- Level: First
Bathroom 2
- Description: Master bath with steam shower, heated floors, stone floors and walls, marble double vanity, premier quality
- Level: Second
Bathroom 3
- Description: Double granite sink and beautifully update with Kohler products with stone and tile
- Level: Second
Basement
- Description: Semi finished walls and ceilings with a beautiful dog bath
- Level: Basement
Den
- Description: Fireplace with wood insert. Leads out to an all stone patio. Overlooking beautiful backyard.
- Level: First
Dining room
- Description: Formal Dining Room off the Kitchen
- Level: First
Kitchen
- Description: Eat in Kitchen. Thermador oven, Bosch dishwasher, Frigidaire, InsinkErator
- Level: First
Living room
- Description: Picture window, freshly painted and rug professionally shampooed.
- Level: First
Heating
- Natural Gas
Cooling
- Central Air
Appliances
- Included: Dishwasher, Dryer, ENERGY STAR Qualified Appliances, Exhaust Fan, Gas Oven, Gas Range, Microwave, Refrigerator, Stainless Steel Appliance(s), Trash Compactor, Washer, Gas Water Heater
- Laundry: Washer/Dryer Hookup, Other
Features
- Crown Molding, Eat-in Kitchen, Formal Dining, Granite Counters, Natural Woodwork, Open Floorplan, Open Kitchen, Pantry, Storage, Walk-In Closet(s)
- Flooring: Carpet, Ceramic Tile, Hardwood
- Windows: Double Pane Windows
- Basement: Full,Storage Space
- Attic: Crawl
- Number of fireplaces: 1
- Fireplace features: Wood Burning Stove
Interior area
- Total structure area: 2,559
- Total interior livable area: 2,559 sqft
Property
Parking
- Total spaces: 8
- Parking features: Driveway, Garage, Garage Door Opener
- Garage spaces: 8
- Has uncovered spaces: Yes
Features
- Levels: Three Or More
Lot
- Size: 0.97 Acres
- Features: Back Yard, Corner Lot, Landscaped, Level, Near Golf Course, Near Public Transit, Near School, Near Shops, Private, Sprinklers In Front, Sprinklers In Rear
Details
- Parcel number: 39208905101200010400000000
- Special conditions: None
Construction
Type & style
- Home type: SingleFamily
- Architectural style: Colonial
- Property subtype: Single Family Residence, Residential
Materials
- Brick, Vinyl Siding
- Foundation: Slab
Condition
- Actual
- Year built: 1974
Details
- Builder model: Side Hall colonial
Utilities & green energy
- Sewer: Public Sewer
- Water: Public
- Utilities for property: Electricity Available, Natural Gas Available, Sewer Connected, Trash Collection Public, Water Available
Community & HOA
Community
- Subdivision: Knutsten
HOA
- Has HOA: No
Location
- Region: New City
Financial & listing details
- Price per square foot: $371/sqft
- Tax assessed value: $164,700
- Annual tax amount: $19,212
- Date on market: 6/7/2026
- Cumulative days on market: 17 days
- Listing agreement: Exclusive Right To Sell
- Listing terms: Conventional
- Inclusions: Dog bath
- Electric utility on property: Yes
Price history
| Date | Event | Price |
|---|---|---|
| 8/4/2026 | Sold | $950,000+8.1%$371/sqft |
Source:  OneKey® MLS as distributed by MLS GRID #999729 Report a problem OneKey® MLS as distributed by MLS GRID #999729 Report a problem | ||
| 6/24/2026 | Pending sale | $879,000$343/sqft |
Source: OneKey® MLS as distributed by MLS GRID #999729 Report a problem | ||
| 6/7/2026 | Listed for sale | $879,000$343/sqft |
Source: OneKey® MLS as distributed by MLS GRID #999729 Report a problem | ||
Public tax history
| Year | Property taxes | Tax assessment |
|---|---|---|
| 2025 | -- | $164,700 |
| 2024 | -- | $164,700 |
| 2023 | -- | $164,700 |
| 2022 | -- | $164,700 |
| 2021 | -- | $164,700 |
| 2020 | -- | $164,700 |
| 2019 | -- | $164,700 |
| 2018 | -- | $164,700 |
| 2017 | $14,357 | $164,700 |
| 2016 | -- | $164,700 |
| 2015 | -- | $164,700 |
| 2014 | -- | $164,700 |
| 2013 | -- | $164,700 |
| 2012 | -- | $164,700 |
| 2011 | -- | $164,700 |
| 2010 | -- | $164,700 |
| 2009 | -- | $164,700 |
| 2007 | -- | $164,700 |
| 2006 | -- | $164,700 |
| 2005 | -- | $164,700 |
| 2004 | -- | $164,700 |
| 2003 | -- | $164,700 |
| 2002 | -- | $164,700 |
| 2001 | -- | $164,700 |
| 2000 | -- | $164,700 |
Find assessor info on the county website
Neighborhood: 10956
Nearby homes
- $886,9004 bd2 ba2.1k sqft14 Seymour Dr, New City, NY 10956Off Market
- $899,500-- bd3 ba2.6k sqft17 Glen Haven Dr, New City, NY 10956Off Market
- $865,3004 bd2 ba2k sqft18 Glen Haven Dr, New City, NY 10956Off Market
- $867,200-- bd2 ba2.2k sqft16 Raleigh Dr, New City, NY 10956Off Market
- $680,0004 bd3 ba2.5k sqft15 Glen Haven Dr, New City, NY 10956Sold
- $842,200-- bd2 ba2.2k sqft1 Auburn Dr, New City, NY 10956Off Market
- $976,100-- bd2 ba2.5k sqft17 Seymour Dr, New City, NY 10956Off Market
- $867,600-- bd2 ba2.2k sqft20 Seymour Dr, New City, NY 10956Off Market
Nearby schools
GreatSchools rating
- 7/10Laurel Plains Elementary SchoolGrades: K-5Distance: 0.3 mi
- 5/10Felix Festa Character Middle SchoolGrades: 6-8Distance: 0.6 mi
- 8/10Clarkstown South Senior High SchoolGrades: 9-12Distance: 2 mi
Schools provided by the listing agent
- Elementary: Laurel Plains Elementary School
- Middle: Felix Festa Determination Middle Sch
- High: Clarkstown South Senior High School
Source: OneKey® MLS as distributed by MLS GRID. This data may not be complete. We recommend contacting the local school district to confirm school assignments for this home.
Get a cash offer in 3 minutes
Find out how much your home could sell for in as little as 3 minutes with a no-obligation cash offer.
Estimated market value
$953,300
Get a cash offer in 3 minutes
Find out how much your home could sell for in as little as 3 minutes with a no-obligation cash offer.
Estimated market value
$953,300
- New York
- Rockland County
- New City
- 10956
- 19 Glen Haven Drive
