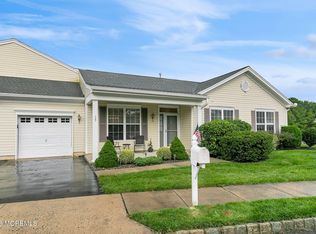
Welcome to the serene and sought-after Four Seasons community in Lakewood, NJ, where active adult living meets elegance. Nestled within this vibrant over 55 development, you'll find a stunning ranch-style home boasting 2 spacious bedrooms and 2 full baths designed for comfort and convenience. The generous floor plan features large rooms flooded with natural light, providing an inviting atmosphere perfect for entertaining or unwinding in tranquility. Step outside to your screened-in porch—a perfect retreat for enjoying morning coffee or evening breezes without any distractions. Beyond your doorstep, Four Seasons offers an array of amenities that promote an active lifestyle: swimming pools, tennis courts, walking trails, & a clubhouse bustling with organized activities tailored just for yo Embrace a life of leisure as you explore a community where neighbors become friends amidst lush landscaping and beautifully maintained grounds. This is more than just a home; it's an experience crafted for those who cherish comfort, activity, and connection. Discover the ideal blend of luxury and recreation awaiting you at this remarkable Lakewood haven—a true gem where every day feels like vacation!
For sale
$559,000
19 Goldenedge Way, Lakewood, NJ 08701
2beds
1,810sqft
Adult Community
Built in 1995
6,098 Square Feet Lot
$551,900 Zestimate®
$309/sqft
$299/mo HOA
What's special
Stunning ranch-style homeBeautifully maintained groundsLush landscapingScreened-in porchGenerous floor plan
- 20 days
- 543
- 23
Zillow last checked:
Listing updated:
Listed by:
Carolina M Zocco 732-921-3917,
Rosario Realty Inc
Source: MoreMLS,MLS#: 22631044
Facts & features
Interior
Bedrooms & bathrooms
- Bedrooms: 2
- Bathrooms: 2
- Full bathrooms: 2
Bedroom
- Area: 180.7
- Dimensions: 13.0 x 13.9
Other
- Area: 314.16
- Dimensions: 16.8 x 18.7
Other
- Description: Porch
- Area: 88
- Dimensions: 8.0 x 11.0
Breakfast
- Description: Dining Area of Kitchen
- Area: 117
- Dimensions: 13.0 x 9.0
Family room
- Area: 247
- Dimensions: 13.0 x 19.0
Garage
- Area: 388.96
- Dimensions: 20.8 x 18.7
Kitchen
- Area: 156
- Dimensions: 12.0 x 13.0
Laundry
- Area: 72
- Dimensions: 12.0 x 6.0
Living room
- Description: Dining Room Combo
- Area: 414
- Dimensions: 23.0 x 18.0
Sunroom
- Area: 126
- Dimensions: 14.0 x 9.0
Heating
- Natural Gas, Forced Air
Cooling
- Central Air
Features
- Ceilings - 9Ft+ 1st Flr, Recessed Lighting
- Flooring: Ceramic Tile, Laminate, Wood
- Attic: Attic,Pull Down Stairs
- Number of fireplaces: 1
Interior area
- Total structure area: 1,810
- Total interior livable area: 1,810 sqft
Property
Parking
- Total spaces: 2
- Parking features: Paved, Double Wide Drive, Driveway
- Attached garage spaces: 2
- Has uncovered spaces: Yes
Features
- Stories: 1
- Exterior features: Controlled Access
- Pool features: Community
Lot
- Size: 6,098 Square Feet
- Dimensions: 51 x 120
- Features: Back to Woods
Details
- Parcel number: 150144900000002233
- Zoning description: Residential, Single Family
Construction
Type & style
- Home type: SingleFamily
- Architectural style: Ranch
- Property subtype: Adult Community
Materials
- Foundation: Slab
Condition
- New construction: No
- Year built: 1995
Utilities & green energy
- Sewer: Public Sewer
Community & HOA
Community
- Security: Security Guard
- Senior community: Yes
- Subdivision: Four Seasons
HOA
- Has HOA: Yes
- Services included: Trash, Common Area, Lawn Maintenance, Pool, Snow Removal
- HOA fee: $897 quarterly
Location
- Region: Lakewood
Financial & listing details
- Price per square foot: $309/sqft
- Tax assessed value: $248,800
- Annual tax amount: $6,436
- Date on market: 10/2/2026
- Inclusions: Washer, Window Treatments, Timer Thermostat, Blinds/Shades, Ceiling Fan(s), Dishwasher, Dryer, Microwave, Stove, Refrigerator, Screens, Garage Door Opener, Gas Cooking
- Exclusions: Personal Belongings. Some Furniture negotiable.
Estimated market value
$551,900
$524,000 - $579,000
$2,513/mo
Price history
| Date | Event | Price |
|---|---|---|
| 10/2/2026 | Listed for sale | $559,000+3.5%$309/sqft |
Source:  MoreMLS #22631044 Report a problem | ||
| 3/19/2026 | Sold | $540,000-1.6%$298/sqft |
Source: MoreMLS #22537546 Report a problem | ||
| 2/17/2026 | Pending sale | $549,000$303/sqft |
Source: MoreMLS #22537546 Report a problem | ||
| 1/7/2026 | Listed for sale | $549,000+80%$303/sqft |
Source: MoreMLS #22537546 Report a problem | ||
| 6/13/2005 | Sold | $305,000+47.6%$169/sqft |
Source: Public Record Report a problem | ||
| 11/17/1999 | Sold | $206,675$114/sqft |
Source: Public Record Report a problem | ||
Public tax history
| Year | Property taxes | Tax assessment |
|---|---|---|
| 2023 | $5,678 +0.2% | $248,800 |
| 2022 | $5,668 | $248,800 |
| 2021 | $5,668 +4.2% | $248,800 |
| 2020 | $5,439 +9.4% | $248,800 |
| 2019 | $4,970 +2.4% | $248,800 |
| 2018 | $4,855 -17% | $248,800 |
| 2017 | $5,847 +3.5% | $248,800 +19.6% |
| 2016 | $5,650 +5.7% | $208,100 |
| 2015 | $5,346 +8% | $208,100 |
| 2014 | $4,950 +7.8% | $208,100 -1.2% |
| 2013 | $4,592 -1.7% | $210,600 |
| 2012 | $4,669 -1.7% | $210,600 -2.8% |
| 2011 | $4,751 -12.1% | $216,700 |
| 2010 | $5,406 +6.3% | $216,700 -29.3% |
| 2009 | $5,084 +5.6% | $306,700 |
| 2008 | $4,814 +0.7% | $306,700 |
| 2007 | $4,781 -20% | $306,700 +75.1% |
| 2006 | $5,978 | $175,200 |
| 2004 | -- | $175,200 |
| 2003 | -- | $175,200 |
| 2002 | -- | $175,200 |
| 2001 | -- | $175,200 |
Find assessor info on the county website
Monthly payment
Est. payment
Payment breakdown
Explore the cost of this home by adjusting the details. Changes won't be saved.Climate risks
Neighborhood: Leisure Village East
Nearby schools
Schools provided by the listing agent
- Middle: Lakewood
- High: Lakewood High
Source: MoreMLS. This data may not be complete. We recommend contacting the local school district to confirm school assignments for this home.


Similar homes
- $449,8952 bd2 ba1.5k sqft17 Greylawn Drive, Lakewood, NJ 08701For Sale
 MLS ID #22632964, Michael A Milano, Diane Turton, Realtors-Rumson. MoreMLS
- $499,9992 bd2 ba1.7k sqft23 Summerwinds Drive, Lakewood, NJ 08701For Sale
 MLS ID #22628941, Michael Suppa, RE/MAX Revolution. MoreMLS
- $550,0002 bd2 ba1.9k sqft6 Winding River Road, Lakewood, NJ 08701For Sale
 MLS ID #22631093, Lawrence McCown, Keller Williams Realty Monmouth/Ocean. MoreMLS
- $420,0002 bd2 ba1.4k sqft26 Springlawn Drive, Lakewood, NJ 08701For Sale
 MLS ID #22631775, Glen Levine, DeFelice Realty Group, LLC. MoreMLS
- $579,0002 bd2 ba1.7k sqft70 Eagle Ridge Circle, Lakewood, NJ 08701For SaleMLS ID #22616297, Tzvi Holtz, Four Points Realty. MoreMLS
- $524,9002 bd2 ba1.6k sqft38 Isabella Drive, Manchester, NJ 08759For SaleMLS ID #22633028, Celal Ismet, Weichert Realtors-Freehold. MoreMLS
- $669,9992 bd2 ba2k sqft80 Ivy Hill Road, Lakewood, NJ 08701For SaleMLS ID #22627074, Kevin Duerkes, RE/MAX at Barnegat Bay. MoreMLS
- $340,0002 bd2 ba1.8k sqft73 Jean Street, Lakewood, NJ 08701For SaleMLS ID #22613050, Anita Morris, Crossroads Realty, Inc.. MoreMLS
- $379,9002 bd2 ba1.4k sqft49 Foxwood Road, Lakewood, NJ 08701For SaleMLS ID #22627058, Roumil Durante, EXP Realty. MoreMLS
- $399,0002 bd2 ba1.8k sqft1562 Snowberry Court, Toms River, NJ 08755For SaleMLS ID #22632371, Emilee Jackson, RE/MAX Revolution. MoreMLS
- $515,0003 bd3 ba2.1k sqft1698 Buttonwood Avenue, Toms River, NJ 08755For SaleMLS ID #22612153, Jacquelyn Guevara, RE/MAX Revolution. MoreMLS
- $738,0004 bd4 ba2.3k sqft370 Spruce Drive, Brick, NJ 08723For SaleMLS ID #22631623, Ephraim Weissman, RE/MAX On the Move Realty. MoreMLS
- $519,0002 bd2 ba1.8k sqft5 Gainsborough Lane, Manchester, NJ 08759For SaleMLS ID #22632332, Thomas Clancy, Keller Williams Realty West Monmouth. MoreMLS
- $579,9992 bd2 ba1.3k sqft24 Morning Glory Court, Brick, NJ 08724For SaleMLS ID #22628547, Diane Haroutunian, Compass New Jersey, LLC. MoreMLS
- $559,0003 bd3 ba2.1k sqft1548 Longboat Avenue, Beachwood, NJ 08722For SaleMLS ID #22626415, Amy E Faherty, Keller Williams Realty Ocean Living. MoreMLS
- $549,0002 bd2 ba2.2k sqft12 Woodview Dr, Whiting, NJ 08759For Sale
 MLS ID #NJOC2045182, Lori Militano, Century 21 Action Plus Realty - Toms River. Bright MLS
- $479,9992 bd2 ba2k sqft3 Dante Dr, Manchester, NJ 08759For SaleMLS ID #NJOC2045900, Catherine O'Connell, Coldwell Banker Residential Brokerage - Princeton. Bright MLS
- $575,0004 bd3 ba2k sqft108 Dover Road, Toms River, NJ 08757For SaleMLS ID #22631201, William L Kozlik, RE/MAX Revolution. MoreMLS
- $325,0002 bd2 ba1.4k sqft609B Lake Point Drive #B, Lakewood, NJ 08701For SaleMLS ID #22612259, Rachel Guarino, Weichert Realtors-Brick. MoreMLS
- $415,0002 bd2 ba1.6k sqft138 Lions Head Boulevard S, Brick, NJ 08723For SaleMLS ID #22628242, Louisa Sagarese, RE/MAX Revolution. MoreMLS
