Skip main navigation
Closed
  • $625,000

    19 Golfview Ln, Lake Barrington, IL 60010

    4beds
    3,203sqft
    Single Family Residence
    Built in 1972
    0.91 Acres Lot
    $631,400 Zestimate®
    $195/sqft
    $4,913 Estimated rent

    Home value

    $631,400

    $568,000 - $701,000

    $4,913/mo

    Zestimate® history
    Loading
    Loading...

    Owner options

    List your home for rent

    $4,913/mo

    Rent Zestimate®

    Find your next renter with Zillow Rental Manager. Plus, with online applications, you can quickly screen prospective tenants – for free.

    Learn more

    $4,913/mo

    Rent Zestimate®

    Refinance and save

    $4,713/mo

    Est. payment

    Refinancing to a lower rate could help reduce your monthly payments and save thousands over the life of the loan.

    See today's rates

    $4,713/mo

    Est. payment

    Explore your selling options

    Work with a Zillow partner agent

    Leverage their expertise and Zillow's premium Showcase listings to get your home seen by more buyers.

    Get started

    List with your own agent

    Get your home in front of millions of buyers by listing it on Zillow.

    Learn how to do it

    Sell it yourself

    Take full control of how buyers see your home on Zillow by listing For Sale by Owner (FSBO).

    List your home

    What's special

    Updated hall bathPicturesque viewsTwo spacious secondary bedroomsSun-drenched interiorBeautifully renovated ensuite bathExpansive patioVersatile flex space
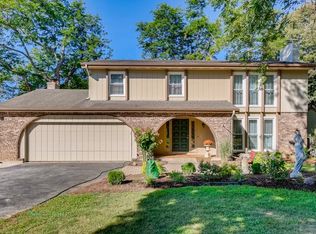
    Set on a breathtaking, nearly one-acre lot, this turnkey home offers the perfect blend of style, space, and serene surroundings. From the moment you step inside, you'll appreciate the open, flowing floor plan and sun-drenched interior, highlighted by gorgeous laminate flooring that runs seamlessly throughout the main and lower levels. The spacious living room transitions effortlessly into the heart of the home-an expansive dining area and beautifully updated kitchen featuring quartz countertops, classic shaker cabinetry, stainless steel appliances, and an inviting eating area. Sliding doors lead to a stunning sunroom with vaulted ceilings and walls of windows, creating the ideal setting for morning coffee, evening cocktails, and enjoyment of the picturesque views. The open lower level is designed for comfort and flexibility, offering a generous family room with a cozy fireplace, a fourth bedroom or private office, a versatile flex space to suit your needs, and a convenient half bath. Upstairs, the impressive primary suite welcomes you through double doors and features a walk-in closet and a beautifully renovated ensuite bath. Two spacious secondary bedrooms and an updated hall bath complete the upper level. Outdoors, relax on the expansive patio and enjoy peaceful privacy with scenic natural views. The large grassy lawn offers plenty of space for play and games and is perfectly suited for a future pool! Car enthusiasts and hobbyists will love the oversized 3.5-car garage with heated, epoxy-coated floors. With numerous updates including newer windows, HVAC, and roof, this home is truly move-in ready. Simply unpack and start enjoying - an absolute 10!

    Zillow last checked:

    Listing updated:

    Listing courtesy of:

    John Morrison, SFR 847-409-0297,

    @properties Christie's International Real Estate

    Bought with:

    Kim Alden

    Compass

    Source: MRED as distributed by MLS GRID,MLS#: 12552238MLS Logo

    Facts & features

    Interior

    Bedrooms & bathrooms
    • Bedrooms: 4
    • Bathrooms: 3
    • Full bathrooms: 2
    • 1/2 bathrooms: 1
    Primary bedroom
    • Features: Flooring (Hardwood), Bathroom (Full)
    • Level: Second
    • Area: 168 Square Feet
    • Dimensions: 14X12
    Bedroom 2
    • Features: Flooring (Hardwood)
    • Level: Second
    • Area: 144 Square Feet
    • Dimensions: 12X12
    Bedroom 3
    • Features: Flooring (Hardwood)
    • Level: Second
    • Area: 132 Square Feet
    • Dimensions: 12X11
    Bedroom 4
    • Features: Flooring (Wood Laminate)
    • Level: Lower
    • Area: 143 Square Feet
    • Dimensions: 13X11
    Dining room
    • Features: Flooring (Wood Laminate)
    • Level: Main
    • Area: 154 Square Feet
    • Dimensions: 14X11
    Eating area
    • Features: Flooring (Wood Laminate)
    • Level: Main
    • Area: 126 Square Feet
    • Dimensions: 14X9
    Family room
    • Features: Flooring (Wood Laminate)
    • Level: Lower
    • Area: 345 Square Feet
    • Dimensions: 23X15
    Foyer
    • Features: Flooring (Wood Laminate)
    • Level: Main
    • Area: 108 Square Feet
    • Dimensions: 12X9
    Kitchen
    • Features: Kitchen (Eating Area-Table Space, Pantry-Walk-in), Flooring (Wood Laminate)
    • Level: Main
    • Area: 132 Square Feet
    • Dimensions: 12X11
    Laundry
    • Features: Flooring (Wood Laminate)
    • Level: Lower
    • Area: 156 Square Feet
    • Dimensions: 13X12
    Living room
    • Features: Flooring (Wood Laminate)
    • Level: Main
    • Area: 204 Square Feet
    • Dimensions: 17X12
    Sun room
    • Features: Flooring (Wood Laminate)
    • Level: Main
    • Area: 255 Square Feet
    • Dimensions: 17X15
    Heating
    • Natural Gas, Forced Air
    Cooling
    • Central Air
    Appliances
    • Included: Range, Microwave, Dishwasher, Refrigerator, Washer, Dryer, Stainless Steel Appliance(s), Wine Refrigerator, Water Softener Owned, Humidifier
    Features
    • Cathedral Ceiling(s), Walk-In Closet(s)
    • Flooring: Hardwood, Laminate
    • Windows: Screens
    • Basement: Finished,Crawl Space,Daylight
    • Attic: Pull Down Stair,Unfinished
    • Number of fireplaces: 1
    • Fireplace features: Wood Burning, Attached Fireplace Doors/Screen, Gas Starter, Family Room
    Interior area
    • Total structure area: 3,203
    • Total interior livable area: 3,203 sqft

    Property

    Parking
    • Total spaces: 3.5
    • Parking features: Asphalt, Garage Door Opener, Heated Garage, Yes, Garage Owned, Attached, Garage
    • Attached garage spaces: 3.5
    • Has uncovered spaces: Yes
    Accessibility
    • Accessibility features: No Disability Access
    Features
    • Patio & porch: Patio, Porch
    • Fencing: Invisible
    Lot
    • Size: 0.91 Acres
    • Dimensions: 232X31X128X296X46X42X89
    • Features: Corner Lot, Landscaped, Mature Trees
    Details
    • Parcel number: 13154040330000
    • Special conditions: None
    • Other equipment: Water-Softener Owned, Ceiling Fan(s), Sump Pump

    Construction

    Type & style
    • Home type: SingleFamily
    • Property subtype: Single Family Residence
    Materials
    • Brick, Cedar
    • Roof: Asphalt
    Condition
    • New construction: No
    • Year built: 1972
    • Major remodel year: 2020

    Utilities & green energy

    • Electric: Circuit Breakers
    • Sewer: Septic Tank
    • Water: Well

    Community & neighborhood

    Security
    • Security features: Carbon Monoxide Detector(s)
    Community
    • Community features: Street Paved
    Location
    • Region: Lake Barrington
    • Subdivision: Golfview Estates

    HOA & financial

    HOA
    • Services included: None

    Other

    Other facts
    • Listing terms: Conventional
    • Ownership: Fee Simple

    Price history

    DateEventPrice
    4/3/2026Sold$625,000$195/sqft
    Source: MRED as distributed by MLS GRID #12552238 Report a problem
    3/4/2026Contingent$625,000$195/sqft
    Source: MRED as distributed by MLS GRID #12552238 Report a problem
    2/27/2026Listed for sale$625,000+28.9%$195/sqft
    Source: MRED as distributed by MLS GRID #12552238 Report a problem
    6/14/2021Sold$485,000+61.7%$151/sqft
    Source: MRED as distributed by MLS GRID #11075239 Report a problem
    1/15/2020Sold$300,000-29.9%$94/sqft
    Source: Public Record Report a problem
    4/22/2018Listing removed$428,000$134/sqft
    Source: Owner Report a problem
    4/14/2018Price change$428,000-0.2%$134/sqft
    Source: Owner Report a problem
    4/11/2018Price change$429,000-2.3%$134/sqft
    Source: Owner Report a problem
    4/3/2018Price change$439,000-0.1%$137/sqft
    Source: Owner Report a problem
    3/22/2018Price change$439,300-0.1%$137/sqft
    Source: Owner Report a problem
    3/14/2018Price change$439,900+0.2%$137/sqft
    Source: Owner Report a problem
    3/5/2018Price change$438,900-0.2%$137/sqft
    Source: Owner Report a problem
    3/1/2018Price change$439,600+0.2%$137/sqft
    Source: Owner Report a problem
    2/24/2018Price change$438,900-0.1%$137/sqft
    Source: Owner Report a problem
    2/22/2018Price change$439,500+0.1%$137/sqft
    Source: Owner Report a problem
    2/20/2018Price change$439,000+0%$137/sqft
    Source: Owner Report a problem
    2/18/2018Price change$438,900-0.1%$137/sqft
    Source: Owner Report a problem
    2/13/2018Price change$439,300+0.1%$137/sqft
    Source: Owner Report a problem
    2/8/2018Price change$438,900-0.1%$137/sqft
    Source: Owner Report a problem
    2/7/2018Price change$439,500+0.1%$137/sqft
    Source: Owner Report a problem
    2/5/2018Price change$439,0000%$137/sqft
    Source: Owner Report a problem
    2/2/2018Price change$439,200+0%$137/sqft
    Source: Owner Report a problem
    1/30/2018Price change$439,000-0.1%$137/sqft
    Source: Owner Report a problem
    1/29/2018Price change$439,3000%$137/sqft
    Source: Owner Report a problem
    1/27/2018Price change$439,500+0.1%$137/sqft
    Source: Owner Report a problem
    1/16/2018Price change$439,010+0%$137/sqft
    Source: Owner Report a problem
    12/29/2017Listed for sale$439,000+72.2%$137/sqft
    Source: Owner Report a problem
    5/5/1998Sold$255,000+2.8%$80/sqft
    Source: Public Record Report a problem
    2/24/1994Sold$248,000$77/sqft
    Source: Public Record Report a problem

    Public tax history

    YearProperty taxesTax assessment
    2024$10,314 +7.1%$159,418 +6%
    2023$9,632 +5.7%$150,338 +12.9%
    2022$9,113 +11%$133,177 +5.1%
    2021$8,211 +8.4%$126,666 +11.8%
    2020$7,576 +4.3%$113,345 +2.7%
    2019$7,265 +1.1%$110,355 -3.7%
    2018$7,182 $114,633 +2.1%
    2017$7,182 +7.6%$112,330 +3.9%
    2016$6,672 -6.6%$108,093 +6.6%
    2015$7,147 +0.4%$101,382 -2.2%
    2014$7,116 +3.3%$103,707 -1.7%
    2012$6,888 +3.5%$105,490 -10.3%
    2011$6,654 -5.4%$117,580 -12.1%
    2010$7,030 -0.6%$133,819 -6.4%
    2009$7,074 +5.7%$142,969
    2008$6,696 +12.5%$142,969 +4.9%
    2006$5,952 +7.7%$136,252
    2005$5,526 +0.9%--
    2004$5,476 +6.5%--
    2003$5,140 +3.3%--
    2002$4,975 +104.1%--
    2001$2,437 -42.1%$90,900 +4.4%
    2000$4,210 $87,061

    Find assessor info on the county website

    Neighborhood: 60010

    Nearby schools

    GreatSchools rating
    Schools provided by the listing agent
    • Elementary: Roslyn Road Elementary School
    • Middle: Barrington Middle School-Prairie
    • High: Barrington High School
    • District: 220

    Source: MRED as distributed by MLS GRID. This data may not be complete. We recommend contacting the local school district to confirm school assignments for this home.

    Get a cash offer in 3 minutes
    Find out how much your home could sell for in as little as 3 minutes with a no-obligation cash offer.
    Estimated market value
    $631,400
    Get a cash offer in 3 minutes
    Find out how much your home could sell for in as little as 3 minutes with a no-obligation cash offer.
    Estimated market value
    $631,400