Charming Corner Lot, Brick Ranch Home with Sunroom & Garage – A Must See! Welcome to this inviting 3-bedroom, 1-bathroom home nestled on a desirable corner lot in a peaceful, quiet Central Park neighborhood. From the moment you step inside, you’ll appreciate the warm charm of beautiful hardwood floors that run throughout the entire home and the abundance of natural light streaming through large windows in every room. The spacious living room flows beautifully into the adjoining dining room and kitchen, connected by a large interior cutout that creates an open, airy feel while maintaining distinct spaces. Perfect for entertaining or everyday living! Each of the three bedrooms offers deep closets and ceiling fans, providing comfort and ample storage. The roomy full bathroom features a convenient shower/tub combo. You’ll also love the generously sized laundry room, tucked away yet expansive enough to offer additional storage options. The attached sunroom is a true highlight—bright and lined with windows, it’s the ideal spot for relaxing, entertaining, or indulging in your favorite hobbies. Step outside to a concrete patio just off the sunroom, perfect for enjoying meals outdoors or unwinding in the fresh air. This home also comes equipped with essential appliances, including a refrigerator, range, and washer/dryer—making it truly move-in ready. Additional features include an attached 1-car garage with an automatic door and a location that can’t be beat—just a few blocks from the local shopping center and town gym. If you’re interested in seeing the river views, you’re only a block away. Enjoy Riverview Beach Park, walking path along the Delaware River, boat ramp, and dog park. Commuters will appreciate the short drive to the Delaware Memorial Bridge, I-295 and New Jersey Turnpike access points. Don’t miss your chance to own this well-maintained home with character, comfort, and convenience all in one package. Schedule your private tour today!
Sold for $245,000
$245,000
19 Grace Ave, Pennsville, NJ 08070
3beds
1,232sqft
Single Family Residence
Built in 1955
10,001 Square Feet Lot
$266,900 Zestimate®
$199/sqft
$2,348 Estimated rent
Home value
$266,900
Estimated sales range
Not available
$2,348/mo
Zestimate® history
Owner options
List your home for rent
$2,348/mo
Rent Zestimate®
Find your next renter with Zillow Rental Manager. Plus, with online applications, you can quickly screen prospective tenants – for free.
$2,348/mo
Rent Zestimate®
Refinance and save
$1,569/mo
Est. payment
Refinancing to a lower rate could help reduce your monthly payments and save thousands over the life of the loan.
$1,569/mo
Est. payment
Explore your selling options
Work with a Zillow partner agent
Leverage their expertise and Zillow's premium Showcase listings to get your home seen by more buyers.
Get startedList with your own agent
Get your home in front of millions of buyers by listing it on Zillow.
Learn how to do itSell it yourself
Take full control of how buyers see your home on Zillow by listing For Sale by Owner (FSBO).
List your homeWhat's special
Zillow last checked:
Listing updated:
Listed by:
Joan Dineen 609-221-7122,
Mahoney Realty Pennsville, LLC
Bought with:
Anthony Rosica, 9589594
Keller Williams Premier
Source: Bright MLS,MLS#: NJSA2015086
Facts & features
Interior
Bedrooms & bathrooms
- Bedrooms: 3
- Bathrooms: 1
- Full bathrooms: 1
- Main level bathrooms: 1
- Main level bedrooms: 3
Rooms
- Room types: Living Room, Dining Room, Bedroom 2, Bedroom 3, Kitchen, Bedroom 1, Sun/Florida Room, Laundry
Bedroom 1
- Level: Main
- Area: 130 Square Feet
- Dimensions: 13 x 10
Bedroom 2
- Level: Main
- Area: 117 Square Feet
- Dimensions: 13 x 9
Bedroom 3
- Level: Main
- Area: 100 Square Feet
- Dimensions: 10 x 10
Dining room
- Level: Main
- Area: 100 Square Feet
- Dimensions: 10 x 10
Kitchen
- Level: Main
- Area: 80 Square Feet
- Dimensions: 10 x 8
Laundry
- Level: Main
- Area: 66 Square Feet
- Dimensions: 11 x 6
Living room
- Level: Main
- Area: 210 Square Feet
- Dimensions: 15 x 14
Other
- Level: Main
- Area: 253 Square Feet
- Dimensions: 23 x 11
Heating
- Forced Air, Oil
Cooling
- Central Air, Electric
Appliances
- Included: Built-In Range, Refrigerator, Washer, Dryer, Electric Water Heater
- Laundry: Main Level, Laundry Room
Features
- Flooring: Hardwood, Vinyl
- Has basement: No
- Has fireplace: No
Interior area
- Total structure area: 1,232
- Total interior livable area: 1,232 sqft
- Finished area above ground: 1,232
- Finished area below ground: 0
Property
Parking
- Total spaces: 1
- Parking features: Garage Faces Front, Garage Faces Side, Concrete, Attached
- Attached garage spaces: 1
- Has uncovered spaces: Yes
Accessibility
- Accessibility features: None
Features
- Levels: One
- Stories: 1
- Pool features: None
Lot
- Size: 10,001 Square Feet
- Dimensions: 100.00 x 100.00
- Features: Corner Lot/Unit
Details
- Additional structures: Above Grade, Below Grade
- Parcel number: 090120300001
- Zoning: 02
- Special conditions: Standard
Construction
Type & style
- Home type: SingleFamily
- Architectural style: Ranch/Rambler
- Property subtype: Single Family Residence
Materials
- Brick
- Foundation: Block
- Roof: Pitched,Shingle
Condition
- New construction: No
- Year built: 1955
Utilities & green energy
- Sewer: Public Sewer
- Water: Public
Community & HOA
Community
- Subdivision: Central Park
HOA
- Has HOA: No
Location
- Region: Pennsville
- Municipality: PENNSVILLE TWP
Financial & listing details
- Price per square foot: $199/sqft
- Tax assessed value: $146,000
- Annual tax amount: $7,443
- Date on market: 6/2/2025
- Listing agreement: Exclusive Right To Sell
- Listing terms: Conventional,FHA,USDA Loan,VA Loan
- Ownership: Fee Simple
Price history
| Date | Event | Price |
|---|---|---|
| 7/25/2025 | Sold | $245,000-2%$199/sqft |
Source:  Bright MLS #NJSA2015086 Report a problem Bright MLS #NJSA2015086 Report a problem | ||
| 7/11/2025 | Pending sale | $250,000$203/sqft |
Source: Bright MLS #NJSA2015086 Report a problem | ||
| 6/19/2025 | Contingent | $250,000$203/sqft |
Source: Bright MLS #NJSA2015086 Report a problem | ||
| 6/3/2025 | Listed for sale | $250,000+51.5%$203/sqft |
Source: Bright MLS #NJSA2015086 Report a problem | ||
| 2/9/2022 | Sold | $165,000$134/sqft |
Source: Bright MLS #NJSA2001846 Report a problem | ||
| 1/27/2022 | Pending sale | $165,000$134/sqft |
Source: Bright MLS #NJSA2001846 Report a problem | ||
| 1/8/2022 | Contingent | $165,000$134/sqft |
Source: Bright MLS #NJSA2001846 Report a problem | ||
| 12/14/2021 | Listed for sale | $165,000$134/sqft |
Source: Bright MLS #NJSA2001846 Report a problem | ||
Public tax history
| Year | Property taxes | Tax assessment |
|---|---|---|
| 2025 | $7,443 | $146,000 |
| 2024 | $7,443 +3.9% | $146,000 |
| 2023 | $7,166 +6.2% | $146,000 |
| 2022 | $6,750 +3.1% | $146,000 |
| 2021 | $6,545 +5.2% | $146,000 |
| 2020 | $6,221 +7.6% | $146,000 |
| 2019 | $5,782 | $146,000 |
| 2018 | $5,782 +0.2% | $146,000 |
| 2017 | $5,771 +19.5% | $146,000 |
| 2016 | $4,831 +2.9% | $146,000 |
| 2015 | $4,695 +0.7% | $146,000 |
| 2014 | $4,663 +3.1% | $146,000 |
| 2013 | $4,521 +5.9% | $146,000 |
| 2012 | $4,270 +1.8% | $146,000 |
| 2011 | $4,196 -0.2% | $146,000 |
| 2010 | $4,206 +2.4% | $146,000 +46.4% |
| 2009 | $4,107 | $99,700 |
| 2008 | -- | $99,700 |
| 2007 | -- | $99,700 |
| 2006 | -- | $99,700 |
| 2005 | -- | $99,700 |
| 2004 | -- | $99,700 |
| 2003 | -- | $99,700 |
| 2002 | -- | $99,700 |
| 2001 | -- | $99,700 |
Find assessor info on the county website
Neighborhood: 08070
Nearby homes
- $284,8003 bd2 ba1.2k sqft17 Grace Ave, Pennsville, NJ 08070Off Market

- $308,4004 bd1 ba1.5k sqft268 N River Dr, Pennsville, NJ 08070Off Market
- $295,0003 bd2 ba1.7k sqft21 Grace Ave, Pennsville, NJ 08070Sold
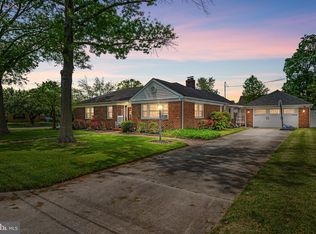
- $285,0003 bd2 ba1.4k sqft20 Grace Ave, Pennsville, NJ 08070Sold
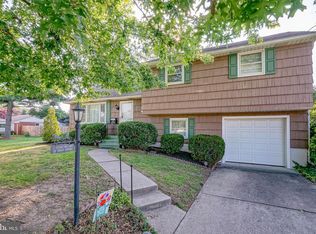
- $247,8002 bd1 ba952 sqft264 N River Dr, Pennsville, NJ 08070Off Market
- $277,7003 bd2 ba1.2k sqft22 Grace Ave, Pennsville, NJ 08070Off Market
- $283,900-- bd-- ba1.6k sqft15 Grace Ave, Pennsville, NJ 08070Off Market
- $315,1003 bd2 ba1.7k sqft272 N River Dr, Pennsville, NJ 08070Off Market
Nearby schools
GreatSchools rating
- 4/10Central Park Elementary SchoolGrades: K-3Distance: 0.8 mi
- 4/10Pennsville Middle SchoolGrades: 6-8Distance: 1.7 mi
- 3/10Pennsville Memorial High SchoolGrades: 9-12Distance: 1.6 mi
Schools provided by the listing agent
- District: Pennsville Township Public Schools
Source: Bright MLS. This data may not be complete. We recommend contacting the local school district to confirm school assignments for this home.
Get a cash offer in 3 minutes
Find out how much your home could sell for in as little as 3 minutes with a no-obligation cash offer.
Estimated market value
$266,900
Get a cash offer in 3 minutes
Find out how much your home could sell for in as little as 3 minutes with a no-obligation cash offer.
Estimated market value
$266,900
- New Jersey
- Salem County
- Pennsville
- 08070
- 19 Grace Ave
Nearby cities
Nearby zip codes
Other Pennsville Topics
