Experience unmatched luxury in this exquisite Madison Model home, featuring 5 bedrooms and 5.5 baths. Step into the Main Level through a grand foyer with high ceiling, leading to a built-in den, office, half bath, and dining room-all adorned with hardwood floors. The open layout living room is bathed in natural light from skylights with electric shades and boasts two fireplaces for cozy evenings. The gourmet kitchen dazzles with high-end appliances including a Subzero refrigerator, KitchenAid double oven, and Asko dishwasher. The main level also hosts a lavish master suite with dual bathrooms, complete with a Toto toilet/bidet and customized walk-in closets. Upstairs, a sitting room overlooks the main level, accompanied by three bedrooms, two full baths, and additional walk-in closets. The lower level offers a generous walk-out space with a bar, mini fridge, office, guest room, and bath. Outside, indulge in the vast Trex deck spanning over 1000 sqft with electric shades, accessible from the living room, kitchen and master bedroom. This home is equipped with central water filtration and vacuum systems, comprehensive security alarms, 400 amp electricity, 20kw generator. With all LED and smart timer-controlled outdoor lighting, enjoy the serene park-like yard with mature landscaping-a true masterpiece of comfort and elegance. Common Charges - $1675/month, Additional information: Appearance:Excellent,Interior Features:Lr/Dr,Marble Bath,Separate Hotwater Heater:Yes
Sold for $2,860,000
$2,860,000
19 Gracewood Drive, Manhasset, NY 11030
5beds
4,215sqft
Single Family Residence, Residential
Built in 2000
0.37 Acres Lot
$3,357,300 Zestimate®
$679/sqft
$15,095 Estimated rent
Home value
$3,357,300
$3.09M - $3.66M
$15,095/mo
Zestimate® history
Owner options
List your home for rent
$15,095/mo
Rent Zestimate®
Find your next renter with Zillow Rental Manager. Plus, with online applications, you can quickly screen prospective tenants – for free.
$15,095/mo
Rent Zestimate®
Refinance and save
$19,210/mo
Est. payment
Refinancing to a lower rate could help reduce your monthly payments and save thousands over the life of the loan.
$19,210/mo
Est. payment
Explore your selling options
Work with a Zillow partner agent
Leverage their expertise and Zillow's premium Showcase listings to get your home seen by more buyers.
Get startedList with your own agent
Get your home in front of millions of buyers by listing it on Zillow.
Learn how to do itSell it yourself
Take full control of how buyers see your home on Zillow by listing For Sale by Owner (FSBO).
List your homeWhat's special
Zillow last checked:
Listing updated:
Listed by:
Hong Guo 917-293-3141,
Proagent Realty Gold Coast LLC 917-727-3132
Source: OneKey® MLS as distributed by MLS GRID,MLS#: L3563571
Facts & features
Interior
Bedrooms & bathrooms
- Bedrooms: 5
- Bathrooms: 6
- Full bathrooms: 5
- 1/2 bathrooms: 1
Bedroom 1
- Description: Sitting Room, 3 Bedrooms, 2 Baths
- Level: Second
Living room
- Description: Foyer with high ceiling, Den, Office, Laundry, Eik, Formal Dining Room, Lr w/ Fireplace, Master bedroom, Master bath, Powder Room,
- Level: First
Office
- Description: Full, Walk out, Guest Room/Bath, Large Living Area, Office
- Level: Basement
Heating
- Forced Air
Cooling
- Central Air
Appliances
- Included: Cooktop, Dishwasher, Disposal, Dryer, Freezer, Humidifier, Microwave, Oven, Gas Water Heater
Features
- Built-in Features, Central Vacuum, Chandelier, Cathedral Ceiling(s), Eat-in Kitchen, Entrance Foyer, Granite Counters, Master Downstairs, Formal Dining, First Floor Bedroom, Primary Bathroom, Smart Thermostat
- Flooring: Hardwood
- Windows: Blinds, Screens, Skylight(s)
- Basement: Walk-Out Access,Finished,Full
- Attic: See Remarks
- Number of fireplaces: 2
Interior area
- Total structure area: 4,215
- Total interior livable area: 4,215 sqft
Property
Parking
- Parking features: Garage Door Opener, Attached, Private
Features
- Levels: Multi/Split
- Patio & porch: Patio, Porch
- Exterior features: Mailbox, Awning(s), Gas Grill
Lot
- Size: 0.37 Acres
- Dimensions: 95 x 219
Details
- Parcel number: 2229032380000780
Construction
Type & style
- Home type: SingleFamily
- Architectural style: Colonial
- Property subtype: Single Family Residence, Residential
Condition
- Year built: 2000
Utilities & green energy
- Electric: Generator
- Water: Public
Community & HOA
Community
- Security: Security System
HOA
- Has HOA: No
- Amenities included: Gated
Location
- Region: Manhasset
Financial & listing details
- Price per square foot: $679/sqft
- Tax assessed value: $2,022,000
- Annual tax amount: $30,476
- Date on market: 7/9/2024
- Listing agreement: Exclusive Right To Lease
- Exclusions: Selected Light Fixtures, Selected Plantings
Price history
| Date | Event | Price |
|---|---|---|
| 9/30/2024 | Sold | $2,860,000-7.4%$679/sqft |
Source:  OneKey® MLS as distributed by MLS GRID #L3563571 Report a problem OneKey® MLS as distributed by MLS GRID #L3563571 Report a problem | ||
| 8/27/2024 | Pending sale | $3,090,000$733/sqft |
Source: OneKey® MLS as distributed by MLS GRID #3563571 Report a problem | ||
| 7/31/2024 | Listing removed | -- |
Source: OneKey® MLS as distributed by MLS GRID #3563571 Report a problem | ||
| 7/9/2024 | Listed for sale | $3,090,000+34.8%$733/sqft |
Source: OneKey® MLS as distributed by MLS GRID #3563571 Report a problem | ||
| 5/1/2008 | Sold | $2,292,000+108.3%$544/sqft |
Source: Public Record Report a problem | ||
| 11/12/2001 | Sold | $1,100,450$261/sqft |
Source: Public Record Report a problem | ||
Public tax history
| Year | Property taxes | Tax assessment |
|---|---|---|
| 2024 | -- | $2,022 -6.8% |
| 2023 | -- | $2,169 -7.3% |
| 2022 | -- | $2,340 |
| 2021 | $26,464 -9.7% | -- |
| 2020 | $29,314 -8.2% | $3,106 -17.4% |
| 2019 | $31,929 | $3,760 |
| 2018 | $31,929 -2.1% | $3,760 -5.9% |
| 2017 | $32,602 -13.2% | $3,995 -16.4% |
| 2016 | $37,560 +204.3% | $4,776 |
| 2015 | $12,342 +5.5% | $4,776 |
| 2013 | $11,695 +4.3% | $4,776 |
| 2012 | $11,211 -44.1% | $4,776 -3.3% |
| 2011 | $20,043 +1.1% | $4,938 -2.8% |
| 2010 | $19,830 | $5,080 -13.5% |
| 2009 | -- | $5,875 -7.9% |
| 2008 | -- | $6,380 +6% |
| 2006 | -- | $6,019 -47% |
| 2005 | -- | $11,358 -14.8% |
| 2004 | -- | $13,338 |
| 2003 | -- | $13,338 -55.5% |
| 2002 | -- | $29,980 +1.9% |
| 2001 | -- | $29,430 +559.9% |
| 2000 | -- | $4,460 |
Find assessor info on the county website
Neighborhood: 11030
Nearby homes
- $2,987,8003 bd4 ba3.6k sqft17 Gracewood Dr, Manhasset, NY 11030Off Market
- $3,390,0004 bd5 ba4.5k sqft21 Gracewood Dr, Manhasset, NY 11030Sold
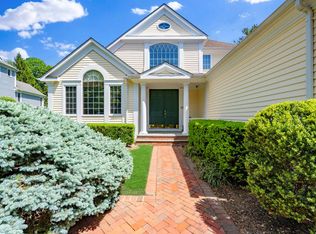
- $3,787,0005 bd6 ba4k sqft15 Gracewood Dr, Manhasset, NY 11030Off Market
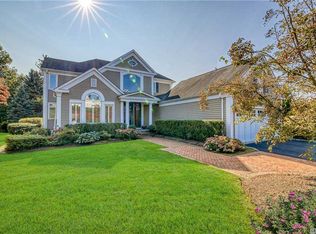
- $2,973,000-- bd3 ba4k sqft23 Gracewood Dr, Manhasset, NY 11030Off Market
- $3,833,5005 bd5 ba4k sqft27 Meadow Ln, Manhasset, NY 11030Off Market
- $3,109,1004 bd5 ba4.4k sqft11 Gracewood Dr, Manhasset, NY 11030Off Market
- $3,340,6004 bd4 ba4.1k sqft25 Gracewood Dr, Manhasset, NY 11030Off Market
- $3,578,9005 bd5 ba4.2k sqft25 Meadow Ln, Manhasset, NY 11030Off Market
Nearby schools
GreatSchools rating
- 9/10Shelter Rock Elementary SchoolGrades: K-6Distance: 0.6 mi
- 7/10Manhasset Middle SchoolGrades: 7-8Distance: 1.9 mi
- 10/10Manhasset Secondary SchoolGrades: 9-12Distance: 1.9 mi
Schools provided by the listing agent
- Middle: Manhasset Middle School
- High: Manhasset Secondary School
Source: OneKey® MLS as distributed by MLS GRID. This data may not be complete. We recommend contacting the local school district to confirm school assignments for this home.
Get a cash offer in 3 minutes
Find out how much your home could sell for in as little as 3 minutes with a no-obligation cash offer.
Estimated market value
$3,357,300
Get a cash offer in 3 minutes
Find out how much your home could sell for in as little as 3 minutes with a no-obligation cash offer.
Estimated market value
$3,357,300
- New York
- Nassau County
- Manhasset
- 11030
- 19 Gracewood Drive
Nearby cities
Nearby neighborhoods
Nearby zip codes
Other Manhasset Topics
