Skip main navigation
Sold for $975,000
  • $975,000

    19 Grand Lake Circle, Savannah, GA 31405

    4beds
    4,315sqft
    Single Family Residence
    Built in 2014
    0.38 Acres Lot
    $974,600 Zestimate®
    $226/sqft
    $5,580 Estimated rent

    Home value

    $974,600

    $926,000 - $1.02M

    $5,580/mo

    Zestimate® history
    Loading
    Loading...

    Owner options

    List your home for rent

    $5,580/mo

    Rent Zestimate®

    Find your next renter with Zillow Rental Manager. Plus, with online applications, you can quickly screen prospective tenants – for free.

    Learn more

    $5,580/mo

    Rent Zestimate®

    Refinance and save

    $6,460/mo

    Est. payment

    Refinancing to a lower rate could help reduce your monthly payments and save thousands over the life of the loan.

    See today's rates

    $6,460/mo

    Est. payment

    Explore your selling options

    Work with a Zillow partner agent

    Leverage their expertise and Zillow's premium Showcase listings to get your home seen by more buyers.

    Get started

    List with your own agent

    Get your home in front of millions of buyers by listing it on Zillow.

    Learn how to do it

    Sell it yourself

    Take full control of how buyers see your home on Zillow by listing For Sale by Owner (FSBO).

    List your home

    What's special

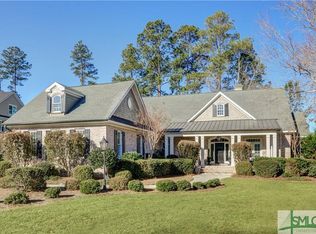
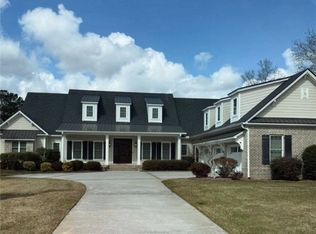
    Your lakeside haven awaits at 19 Grand Lake Circle! This home was thoughtfully and tastefully planned and built in 2014 to capture the expansive views and stunning sunsets of the spacious 15-acre lake in Southbridge. Upon entering the home there is a large Dining Room with wood floors, wainscoting & columns with close access to the kitchen. Off of the kitchen is a cozy and inviting Family Room with brick walls and fireplace and is a perfect place to unwind. The kitchen also has a breakfast area which provides grand glimpses of the lake. The Living Room with fireplace and coffered ceiling is another wonderful gathering spot to catch the sunset and scenic view of the lake. The Primary Suite is on the main level and has a stunning and unique wood ceiling along with a window nook to relax and soak in the scene of the lake. The Primary Bathroom includes double vanities, beautiful soaking tub and separate spacious shower. There is a 2nd bedroom downstairs that is currently set up as an office, a full bathroom is down the hall from this bedroom. Roomy laundry room on the main level with another laundry closet upstairs! On the second level there are 2 en-suite bedrooms with walk-in closets. There is another large living area upstairs with a wet bar. Off of this living area is a covered porch with more panoramic perspective of the lake. The outdoor living space is a lakeside oasis including double covered porches, a fire pit area and a dining area. There is ample attic space for storage or expansion of more living space if necessary. The 2-car garage also has room for a golf cart. Live the grand life of living on the Grand Lake!

    Zillow last checked:

    Listing updated:

    Listed by:

    Mary Ann Forrester 912-663-9161,

    Keller Williams Coastal Area P

    Bought with:

    Mary Ann Sinclair, 294608

    Keller Williams Coastal Area P

    Heather Murphy, 277893

    Keller Williams Coastal Area P

    Source: Hive MLS,MLS#: SA353216MLS LogoOriginating MLS: Savannah Multi-List Corporation

    Facts & features

    Interior

    Bedrooms & bathrooms
    • Bedrooms: 4
    • Bathrooms: 5
    • Full bathrooms: 4
    • 1/2 bathrooms: 1
    • Main level bathrooms: 3
    • Main level bedrooms: 2
    Primary bedroom
    • Level: Main
    • Dimensions: 18.4 x 16.10
    Bedroom 2
    • Level: Main
    • Dimensions: 12.10 x 12
    Bedroom 3
    • Level: Upper
    • Dimensions: 14 x 13.4
    Bedroom 4
    • Level: Upper
    • Dimensions: 16 x 13.2
    Breakfast room nook
    • Level: Main
    • Dimensions: 13 x 8
    Dining room
    • Level: Main
    • Dimensions: 15.8 x 15
    Family room
    • Level: Main
    • Dimensions: 18.4 x 15
    Living room
    • Level: Main
    • Dimensions: 18.4 x 15.2
    Recreation
    • Level: Upper
    • Dimensions: 18.4 x 15.8
    Heating
    • Central, Electric
    Cooling
    • Central Air, Electric
    Appliances
    • Included: Some Electric Appliances, Some Gas Appliances, Convection Oven, Cooktop, Double Oven, Dishwasher, Electric Water Heater, Disposal, Microwave, Range, Range Hood, Self Cleaning Oven, Warming Drawer, Dryer, Refrigerator, Washer
    • Laundry: Washer Hookup, Dryer Hookup, Laundry Room
    Features
    • Attic, Wet Bar, Built-in Features, Breakfast Area, Ceiling Fan(s), Double Vanity, Entrance Foyer, Garden Tub/Roman Tub, High Ceilings, Kitchen Island, Main Level Primary, Primary Suite, Other, Pantry, Recessed Lighting, Separate Shower, Wired for Sound, Fireplace
    • Attic: Walk-In
    • Number of fireplaces: 2
    • Fireplace features: Family Room, Gas, Living Room, Ventless, Gas Log
    Interior area
    • Total interior livable area: 4,315 sqft

    Property

    Parking
    • Total spaces: 2
    • Parking features: Attached, Golf Cart Garage, Garage Door Opener, Kitchen Level
    • Garage spaces: 2
    Features
    • Patio & porch: Covered, Patio, Balcony, Front Porch
    • Exterior features: Balcony, Landscape Lights
    • Pool features: Community
    • Has view: Yes
    • View description: Lake, Panoramic
    • Has water view: Yes
    • Water view: Lake
    • Waterfront features: Lake
    Lot
    • Size: 0.38 Acres
    • Dimensions: 110 x 152 x 110 x 155
    • Features: Back Yard, Interior Lot, Private, Sprinkler System
    Details
    • Parcel number: 11009C04018
    • Zoning: PUDC
    • Zoning description: Single Family
    • Special conditions: Standard

    Construction

    Type & style
    • Home type: SingleFamily
    • Architectural style: Traditional
    • Property subtype: Single Family Residence
    Materials
    • Brick, Concrete
    • Foundation: Slab
    • Roof: Asphalt,Metal
    Condition
    • Year built: 2014

    Utilities & green energy

    • Sewer: Public Sewer
    • Water: Public
    • Utilities for property: Underground Utilities

    Community & HOA

    Community
    • Features: Clubhouse, Pool, Fitness Center, Golf, Playground, Tennis Court(s), Curbs, Gutter(s)
    • Security: Security System
    • Subdivision: Southbridge
    HOA
    • Has HOA: Yes
    • HOA fee: $550 annually
    Location
    • Region: Savannah

    Financial & listing details

    • Price per square foot: $226/sqft
    • Tax assessed value: $721,500
    • Annual tax amount: $10,346
    • Date on market: 4/21/2026
    • Cumulative days on market: 50 days
    • Listing agreement: Exclusive Right To Sell
    • Listing terms: Cash,Conventional,1031 Exchange,FHA,VA Loan
    • Inclusions: Alarm-Smoke/Fire, Ceiling Fans, Dryer, Gas Logs, Refrigerator, Security System, Speakers; Wired, Washer
    • Ownership type: Homeowner/Owner
    • Road surface type: Asphalt

    Price history

    DateEventPrice
    6/10/2026Sold$975,000$226/sqft
    Source: Hive MLS #SA353216 Report a problem
    4/24/2026Contingent$975,000$226/sqft
    Source: Hive MLS #SA353216 Report a problem
    4/21/2026Listed for sale$975,000+884.8%$226/sqft
    Source: Hive MLS #SA353216 Report a problem
    3/23/2012Sold$99,000-0.9%$23/sqft
    Source: Hive MLS #SA94813 Report a problem
    2/7/2012Listed for sale$99,900-35.5%$23/sqft
    Source: Coldwell Banker Platinum #94813 Report a problem
    10/13/2011Listing removed$155,000$36/sqft
    Source: SOUTHBRIDGE REALTY #85400 Report a problem
    6/21/2011Price change$155,000-4.3%$36/sqft
    Source: SOUTHBRIDGE REALTY #85400 Report a problem
    5/25/2011Price change$161,900-6.4%$38/sqft
    Source: SOUTHBRIDGE REALTY #85400 Report a problem
    4/14/2011Listed for sale$172,900$40/sqft
    Source: SOUTHBRIDGE REALTY #85400 Report a problem

    Public tax history

    YearProperty taxesTax assessment
    2025$10,346 +6.3%$288,600 +0.7%
    2024$9,736 +6.5%$286,520 +7.1%
    2023$9,141 +15.1%$267,600 +15.4%
    2022$7,940 +12.7%$231,960 +19.4%
    2021$7,042 +0.4%$194,280 +2.5%
    2020$7,013 -8%$189,480 -7.9%
    2019$7,625 $205,680 +3.1%
    2018$7,625 +4.1%$199,440 +8.3%
    2017$7,328 +20.7%$184,200 +1.1%
    2016$6,070 -27.8%$182,240 +0.1%
    2015$8,409 +277.6%$182,120 +287.2%
    2014$2,227 $47,040 +18.8%
    2013-- $39,600 -15.8%
    2012-- $47,040
    2011-- $47,040 -5.9%
    2010-- $50,000
    2009-- $50,000 -15%
    2008-- $58,800 -25.9%
    2007-- $79,400
    2006-- $79,400 +35%
    2005-- $58,800 +22.5%
    2003-- $48,000
    Find assessor info on the county website

    Neighborhood: 31405

    Nearby schools

    GreatSchools rating
    Get pre-qualified for a loan
    At Zillow Home Loans, we can pre-qualify you in as little as 5 minutes with no impact to your credit score.

    An equal housing lender. NMLS #10287.

    Sell for more on Zillow
    Get a Zillow Showcase℠ listing at no additional cost and you could sell for .
    $974,600
    2% more
    +$19,492
    With Zillow Showcase(estimated)
    $994,092