Welcome to this beautifully expanded Cape Cod home offering almost 2,600 sq. ft. of living space in the award-winning Clarkstown School District. Thoughtfully designed for both comfort and functionality, this residence features 4–5 bedrooms with a flexible floor plan to fit your lifestyle. The highlight of the main level is the spacious primary suite, complete with a spa-like full bath and an expansive walk-in closet. Just steps away, the open-concept kitchen and great room addition is the heart of the home — filled with natural light from skylights, hardwood floors, and seamless flow for everyday living or entertaining. The main level also includes a convenient half bath for guests. Upstairs, you’ll find three generously sized bedrooms and a full bath, all with gleaming hardwood floors. The finished lower level adds even more living space, featuring a second family room, exercise area, and a large laundry room. Additional features include central air conditioning for year-round comfort and an oversized garage for convenience and storage. Step outside to your own private retreat: an incredible fenced-in backyard with a heated saltwater pool, a massive Trex deck with multiple access points from both the great room and the primary suite, and ample green space for play, gatherings, or simply relaxing in the sun. This home truly combines charm, space, and modern convenience — a rare find in today’s market.
Sold for $925,000
$925,000
19 Grand Street, New City, NY 10956
5beds
2,580sqft
Single Family Residence, Residential
Built in 1957
0.59 Acres Lot
$966,500 Zestimate®
$359/sqft
$5,088 Estimated rent
Home value
$966,500
$841,000 - $1.10M
$5,088/mo
Zestimate® history
Owner options
List your home for rent
$5,088/mo
Rent Zestimate®
Find your next renter with Zillow Rental Manager. Plus, with online applications, you can quickly screen prospective tenants – for free.
$5,088/mo
Rent Zestimate®
Refinance and save
$6,261/mo
Est. payment
Refinancing to a lower rate could help reduce your monthly payments and save thousands over the life of the loan.
$6,261/mo
Est. payment
Explore your selling options
Work with a Zillow partner agent
Leverage their expertise and Zillow's premium Showcase listings to get your home seen by more buyers.
Get startedList with your own agent
Get your home in front of millions of buyers by listing it on Zillow.
Learn how to do itSell it yourself
Take full control of how buyers see your home on Zillow by listing For Sale by Owner (FSBO).
List your homeWhat's special
Zillow last checked:
Listing updated:
Listed by:
Madeline T Wiebicke 845-641-4333,
Keller Williams Hudson Valley 845-639-0300,
Teresa A. McCullagh 914-309-8646,
Keller Williams Hudson Valley
Bought with:
Shainie Kovitz, 30KO0559084
Q Home Sales
Source: OneKey® MLS as distributed by MLS GRID,MLS#: 887584
Facts & features
Interior
Bedrooms & bathrooms
- Bedrooms: 5
- Bathrooms: 3
- Full bathrooms: 2
- 1/2 bathrooms: 1
Primary bedroom
- Level: First
Bedroom 2
- Description: Currently being used as an office.
- Level: First
Bedroom 3
- Level: Second
Bedroom 4
- Level: Second
Bedroom 5
- Level: Second
Primary bathroom
- Level: First
Bathroom 2
- Level: Second
Basement
- Level: Basement
Family room
- Level: First
Kitchen
- Level: First
Lavatory
- Level: First
Living room
- Level: First
Heating
- Forced Air
Cooling
- Central Air
Appliances
- Included: Cooktop, Dishwasher, Dryer, Microwave, Oven, Refrigerator, Stainless Steel Appliance(s), Washer, Gas Water Heater, Wine Refrigerator
- Laundry: Washer/Dryer Hookup, In Basement
Features
- First Floor Bedroom, First Floor Full Bath, Cathedral Ceiling(s), Ceiling Fan(s), Double Vanity, Eat-in Kitchen, Granite Counters, Kitchen Island, Open Floorplan, Open Kitchen, Primary Bathroom, Master Downstairs, Recessed Lighting
- Flooring: Hardwood
- Basement: Full
- Attic: Crawl
- Number of fireplaces: 1
- Fireplace features: Family Room
Interior area
- Total structure area: 2,580
- Total interior livable area: 2,580 sqft
Property
Parking
- Total spaces: 1.5
- Parking features: Garage
- Garage spaces: 1.5
Features
- Levels: Two
- Patio & porch: Deck, Patio
- Has private pool: Yes
- Pool features: Fenced, In Ground, Other, Salt Water
- Fencing: Full
Lot
- Size: 0.59 Acres
- Features: Back Yard, Front Yard, Level
Details
- Parcel number: 39208904301700020340000000
- Special conditions: None
Construction
Type & style
- Home type: SingleFamily
- Architectural style: Cape Cod
- Property subtype: Single Family Residence, Residential
Materials
- Vinyl Siding
Condition
- Updated/Remodeled
- Year built: 1957
Utilities & green energy
- Sewer: Public Sewer
- Water: Public
- Utilities for property: Electricity Connected, Natural Gas Connected, Sewer Connected, Trash Collection Public, Water Connected
Community & HOA
Community
- Security: Video Cameras
HOA
- Has HOA: No
Location
- Region: New City
Financial & listing details
- Price per square foot: $359/sqft
- Tax assessed value: $170,000
- Annual tax amount: $18,967
- Date on market: 9/9/2025
- Cumulative days on market: 6 days
- Listing agreement: Exclusive Right To Sell
- Inclusions: Second Fridge in basement, Armour in 5th bedroom (downstairs)
- Electric utility on property: Yes
Price history
| Date | Event | Price |
|---|---|---|
| 2/19/2026 | Listing removed | $5,500$2/sqft |
Source: Zillow Rentals Report a problem | ||
| 2/8/2026 | Listed for rent | $5,500$2/sqft |
Source: Zillow Rentals Report a problem | ||
| 12/17/2025 | Sold | $925,000+12.1%$359/sqft |
Source:  OneKey® MLS as distributed by MLS GRID #887584 Report a problem OneKey® MLS as distributed by MLS GRID #887584 Report a problem | ||
| 9/16/2025 | Pending sale | $825,000$320/sqft |
Source: OneKey® MLS as distributed by MLS GRID #887584 Report a problem | ||
| 9/15/2025 | Listing removed | $825,000$320/sqft |
Source: OneKey® MLS as distributed by MLS GRID #887584 Report a problem | ||
| 9/9/2025 | Listed for sale | $825,000+358.3%$320/sqft |
Source: OneKey® MLS as distributed by MLS GRID #887584 Report a problem | ||
| 11/12/1997 | Sold | $180,000$70/sqft |
Source: Public Record Report a problem | ||
Public tax history
| Year | Property taxes | Tax assessment |
|---|---|---|
| 2025 | -- | $170,000 |
| 2024 | -- | $170,000 |
| 2023 | -- | $170,000 |
| 2022 | -- | $170,000 |
| 2021 | -- | $170,000 |
| 2020 | -- | $170,000 |
| 2019 | -- | $170,000 |
| 2018 | -- | $170,000 |
| 2017 | $14,730 | $170,000 |
| 2016 | -- | $170,000 |
| 2015 | -- | $170,000 |
| 2014 | -- | $170,000 +6.3% |
| 2013 | -- | $160,000 -5.9% |
| 2012 | -- | $170,000 +6.3% |
| 2011 | -- | $160,000 |
| 2010 | -- | $160,000 |
| 2009 | -- | $160,000 |
| 2007 | -- | $160,000 |
| 2006 | -- | $160,000 +14.3% |
| 2005 | -- | $140,000 |
| 2004 | -- | $140,000 +3.7% |
| 2003 | -- | $135,000 |
| 2002 | -- | $135,000 +21.6% |
| 2001 | -- | $111,000 |
| 2000 | -- | $111,000 |
Find assessor info on the county website
Neighborhood: 10956
Nearby homes
- $708,2004 bd2 ba1.5k sqft21 Grand St, New City, NY 10956Off Market
- $750,0004 bd2 ba2.3k sqft17 Grand St, New City, NY 10956Pending
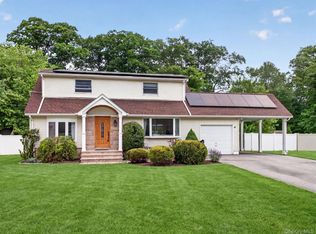
- $676,5004 bd1 ba1.7k sqft23 Grand St, New City, NY 10956Off Market
- $885,2004 bd3 ba2.5k sqft15 Grand St, New City, NY 10956Off Market
- $960,0004 bd3 ba2.5k sqft29 Short Hill Rd, New City, NY 10956Sold
- $864,4004 bd2 ba2.3k sqft31 Short Hill Rd, New City, NY 10956Off Market
- $583,8004 bd1 ba1.2k sqft27 Short Hill Rd, New City, NY 10956Off Market
- $672,0004 bd2 ba1.8k sqft20 Grand St, New City, NY 10956Sold
Nearby schools
GreatSchools rating
- 9/10Little Tor Elementary SchoolGrades: K-5Distance: 1.2 mi
- 5/10Felix Festa Character Middle SchoolGrades: 6-8Distance: 2 mi
- 8/10Clarkstown North Senior High SchoolGrades: 9-12Distance: 2.3 mi
Schools provided by the listing agent
- Elementary: Little Tor Elementary School
- Middle: Felix Festa Achievement Middle Sch
- High: Clarkstown North Senior High School
Source: OneKey® MLS as distributed by MLS GRID. This data may not be complete. We recommend contacting the local school district to confirm school assignments for this home.
Get a cash offer in 3 minutes
Find out how much your home could sell for in as little as 3 minutes with a no-obligation cash offer.
Estimated market value
$966,500
Get a cash offer in 3 minutes
Find out how much your home could sell for in as little as 3 minutes with a no-obligation cash offer.
Estimated market value
$966,500
- New York
- Rockland County
- New City
- 10956
- 19 Grand Street
Nearby cities
Nearby neighborhoods
Nearby zip codes
Other New City Topics
