Enjoy breathtaking panoramas from the gorgeous outdoor living at this estate, nestled on one of the most coveted streets in The Dominion, Grand Terrace in The Hilltops of Dominion. Built by Courtland Building Company in 2016 with a Tuscan-inspired exterior, the current owners have since added over $500k in upgrades including an amazing Keith Zars pool with spa and water feature in 2021, as well as a multi-level deck and tranquil lanai - perfect for savoring greenbelt views and serene Texas sunsets. Spread across ~6,000 square feet, high-end amenities can be found just past the elegant foyer with tiled, umbrella vault ceiling and include exposed ceiling beams, a well-appointed wine bar just off the formal dining room, and a luxe kitchen with dual islands, dual dishwashers, commercial-grade gas range, built-in refrigerator and custom cabinetry - a fabulous layout for hosting elegant dinner parties. The floor plan also provides seamless indoor/ outdoor living with a wall of multi-slide doors leading from the formal living room to the fantastic patio with outdoor fireplace as well as access to the outdoor kitchen from the family/media room. Additional property features include a welcoming guest wing, an expansive owners suite with two large closets and it's own laundry, a media/game center, private study with fireplace, ample storage, a large mud room, courtyard, and lush professional landscaping. Ample parking space provided via three car garage plus golf cart bay. Ultimate privacy, high-end finishes, and stunning views of the surrounding Hill Country coalesce to create true luxury living.
Sold
Price Unknown
19 GRAND TERRACE, San Antonio, TX 78257
5beds
5,984sqft
Single Family Residence
Built in 2016
1.02 Acres Lot
$2,591,000 Zestimate®
$--/sqft
$7,660 Estimated rent
Home value
$2,591,000
$2.41M - $2.77M
$7,660/mo
Zestimate® history
Owner options
List your home for rent
$7,660/mo
Rent Zestimate®
Find your next renter with Zillow Rental Manager. Plus, with online applications, you can quickly screen prospective tenants – for free.
$7,660/mo
Rent Zestimate®
Refinance and save
$295/mo
Est. payment
Refinancing to a lower rate could help reduce your monthly payments and save thousands over the life of the loan.
$295/mo
Est. payment
Explore your selling options
Work with a Zillow partner agent
Leverage their expertise and Zillow's premium Showcase listings to get your home seen by more buyers.
Get startedList with your own agent
Get your home in front of millions of buyers by listing it on Zillow.
Learn how to do itSell it yourself
Take full control of how buyers see your home on Zillow by listing For Sale by Owner (FSBO).
List your homeWhat's special
Zillow last checked:
Listing updated:
Listed by:
Catherine Lodge TREC #659769 (210) 788-1274,
Coldwell Banker D'Ann Harper
Source: LERA MLS,MLS#: 1754211
Facts & features
Interior
Bedrooms & bathrooms
- Bedrooms: 5
- Bathrooms: 5
- Full bathrooms: 4
- 1/2 bathrooms: 1
Primary bedroom
- Features: Split, Walk-In Closet(s), Multi-Closets, Full Bath
- Area: 625
- Dimensions: 25 x 25
Bedroom 2
- Area: 238
- Dimensions: 17 x 14
Bedroom 3
- Area: 156
- Dimensions: 12 x 13
Bedroom 4
- Area: 156
- Dimensions: 12 x 13
Bedroom 5
- Area: 252
- Dimensions: 18 x 14
Primary bathroom
- Features: Tub/Shower Separate, Separate Vanity
- Area: 216
- Dimensions: 24 x 9
Dining room
- Area: 216
- Dimensions: 12 x 18
Family room
- Area: 520
- Dimensions: 20 x 26
Kitchen
- Area: 400
- Dimensions: 25 x 16
Living room
- Area: 520
- Dimensions: 20 x 26
Office
- Area: 238
- Dimensions: 17 x 14
Heating
- Central, Natural Gas
Cooling
- Three+ Central
Appliances
- Included: Microwave, Range, Gas Cooktop, Indoor Grill, Refrigerator, Dishwasher, Water Softener Owned, Gas Water Heater, Plumb for Water Softener, 2+ Water Heater Units, Tankless Water Heater
- Laundry: Main Level, Laundry Room, Washer Hookup, Dryer Connection
Features
- Two Living Area, Separate Dining Room, Eat-in Kitchen, Two Eating Areas, Kitchen Island, Pantry, Study/Library, Game Room, Utility Room Inside, Secondary Bedroom Down, 1st Floor Lvl/No Steps, High Ceilings, Open Floorplan, All Bedrooms Downstairs, Walk-In Closet(s), Ceiling Fan(s), Chandelier, Solid Counter Tops
- Flooring: Carpet, Ceramic Tile
- Windows: Double Pane Windows
- Has basement: No
- Has fireplace: Yes
- Fireplace features: Three+
Interior area
- Total structure area: 5,984
- Total interior livable area: 5,984 sqft
Property
Parking
- Total spaces: 3
- Parking features: Three Car Garage, Golf Cart Garage, Garage Door Opener
- Garage spaces: 3
Accessibility
- Accessibility features: Level Drive, No Stairs, First Floor Bath, Full Bath/Bed on 1st Flr, First Floor Bedroom
Features
- Levels: One
- Stories: 1
- Patio & porch: Covered, Deck
- Exterior features: Sprinkler System, Lighting
- Has private pool: Yes
- Pool features: In Ground, Heated, Community
- Fencing: Wrought Iron
Lot
- Size: 1.02 Acres
- Features: Cul-De-Sac, 1 - 2 Acres, Curbs, Street Gutters
Details
- Parcel number: 163850340090
Construction
Type & style
- Home type: SingleFamily
- Property subtype: Single Family Residence
Materials
- Stone, Stucco, Foam Insulation
- Foundation: Slab
- Roof: Tile
Condition
- Pre-Owned
- New construction: No
- Year built: 2016
Details
- Builder name: Courtland Building Co
Utilities & green energy
- Electric: CPS
- Gas: Grey Forest
- Sewer: CSWR, Sewer System
- Water: SAWS, Water System
- Utilities for property: Private Garbage Service
Community & HOA
Community
- Features: Tennis Court(s), Golf, Clubhouse, Playground
- Security: Controlled Access, Security Guard
- Subdivision: The Dominion
HOA
- Has HOA: Yes
- HOA fee: $295 monthly
- HOA name: DOMINION HOMEOWNERS ASSOCIATION
Location
- Region: San Antonio
Financial & listing details
- Tax assessed value: $2,400,000
- Annual tax amount: $42,339
- Date on market: 6/19/2025
- Cumulative days on market: 156 days
- Listing terms: Conventional,FHA,VA Loan,Cash
- Road surface type: Paved
Price history
| Date | Event | Price |
|---|---|---|
| 9/5/2024 | Sold | -- |
Source:  LERA MLS #1754211 Report a problem LERA MLS #1754211 Report a problem | ||
| 7/31/2024 | Pending sale | $2,450,999$410/sqft |
Source: LERA MLS #1754211 Report a problem | ||
| 7/20/2024 | Contingent | $2,450,999$410/sqft |
Source: LERA MLS #1754211 Report a problem | ||
| 5/25/2024 | Price change | $2,450,999-2%$410/sqft |
Source: LERA MLS #1754211 Report a problem | ||
| 2/26/2024 | Listed for sale | $2,500,000+66.7%$418/sqft |
Source: LERA MLS #1754211 Report a problem | ||
| 12/20/2019 | Sold | -- |
Source: LERA MLS #44006_1173029 Report a problem | ||
| 12/9/2019 | Pending sale | $1,499,999$251/sqft |
Source: San Antonio Portfolio KW RE #1173029 Report a problem | ||
| 8/29/2019 | Price change | $1,499,999-6.3%$251/sqft |
Source: San Antonio Portfolio KW RE #1173029 Report a problem | ||
| 8/23/2019 | Price change | $1,599,999-20%$267/sqft |
Source: San Antonio Portfolio KW RE #1173029 Report a problem | ||
| 6/29/2019 | Listed for sale | $1,999,999+18.1%$334/sqft |
Source: Keller Williams City-View #1173029 Report a problem | ||
| 4/20/2019 | Listing removed | $1,693,999$283/sqft |
Source: Keller Williams Realty #1173029 Report a problem | ||
| 9/2/2018 | Price change | $1,693,999-0.1%$283/sqft |
Source: Keller Williams Realty #1173029 Report a problem | ||
| 8/6/2018 | Price change | $1,695,000-5.6%$283/sqft |
Source: Keller Williams Realty #1173029 Report a problem | ||
| 6/1/2018 | Price change | $1,795,000-5.3%$300/sqft |
Source: Keller Williams Realty #1173029 Report a problem | ||
| 4/18/2018 | Price change | $1,895,000-5%$317/sqft |
Source: Keller Williams Realty #1173029 Report a problem | ||
| 11/12/2017 | Price change | $1,995,000-6.8%$333/sqft |
Source: Keller Williams City-View #1173029 Report a problem | ||
| 2/16/2017 | Price change | $2,139,999-2.7%$358/sqft |
Source: Keller Williams - San Antonio City-View #1173029 Report a problem | ||
| 9/10/2016 | Price change | $2,199,000+4.7%$367/sqft |
Source: Keller Williams - San Antonio City-View #1173029 Report a problem | ||
| 4/21/2016 | Listed for sale | $2,099,999$351/sqft |
Source: Keller Williams - San Antonio City-View #1173029 Report a problem | ||
| 1/15/2016 | Sold | -- |
Source: Agent Provided Report a problem | ||
Public tax history
| Year | Property taxes | Tax assessment |
|---|---|---|
| 2025 | $48,138 +45.6% | $2,400,000 +24% |
| 2024 | $33,071 +2.5% | $1,935,675 +9.8% |
| 2023 | $32,260 -11% | $1,762,915 +10% |
| 2022 | $36,236 -2.6% | $1,602,650 +5% |
| 2021 | $37,221 | $1,526,330 -4% |
| 2020 | $37,221 -10.3% | $1,590,000 |
| 2019 | $41,480 | $1,590,000 -17.1% |
| 2018 | $41,480 +50.3% | $1,918,830 +86.4% |
| 2017 | $27,596 +217.3% | $1,029,480 +217.8% |
| 2016 | $8,698 | $323,890 +80.4% |
| 2015 | -- | $179,500 -10.2% |
| 2014 | -- | $199,900 +2.5% |
| 2013 | -- | $195,000 +131.6% |
| 2012 | -- | $84,200 |
| 2011 | -- | $84,200 |
Find assessor info on the county website
Neighborhood: Forest Crest
Nearby homes
- $3,627,5005 bd7 ba6.4k sqft15 Grand Ter, San Antonio, TX 78257Off Market

- $268,460-- bd-- ba-- sqft21303 Treetop Ter, San Antonio, TX 78257Off Market
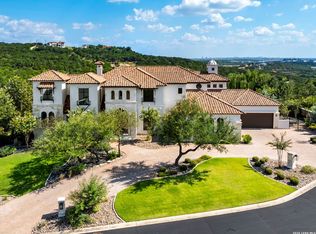
- $4,200,0005 bd7 ba6.8k sqft23 Grand Ter, San Antonio, TX 78257For Sale
- $262,640-- bd-- ba-- sqft21311 Treetop Ter, San Antonio, TX 78257Off Market
- $---- bd-- ba7.4k sqft18 Grand Ter, San Antonio, TX 78257Sold
- $262,770-- bd-- ba-- sqft21251 Treetop Ter, San Antonio, TX 78257Off Market
- $100-- bd-- ba-- sqftGrand Ter, San antonio, TX 78257Off Market
- $260,610-- bd-- ba-- sqft21319 Treetop Ter, San Antonio, TX 78257Off Market
Nearby schools
GreatSchools rating
- 9/10Leon Springs Elementary SchoolGrades: PK-5Distance: 2.4 mi
- 7/10Rawlinson Middle SchoolGrades: 6-8Distance: 4.5 mi
- 6/10Clark High SchoolGrades: 9-12Distance: 5.3 mi
Schools provided by the listing agent
- Elementary: Leon Springs
- Middle: Rawlinson
- High: Clark
- District: Northside
Source: LERA MLS. This data may not be complete. We recommend contacting the local school district to confirm school assignments for this home.
Get a cash offer in 3 minutes
Find out how much your home could sell for in as little as 3 minutes with a no-obligation cash offer.
Estimated market value
$2,591,000
Get a cash offer in 3 minutes
Find out how much your home could sell for in as little as 3 minutes with a no-obligation cash offer.
Estimated market value
$2,591,000
- Texas
- Bexar County
- San Antonio
- 78257
- Forest Crest
- 19 GRAND TERRACE
Nearby cities
Nearby neighborhoods
Nearby zip codes
Other San Antonio Topics
