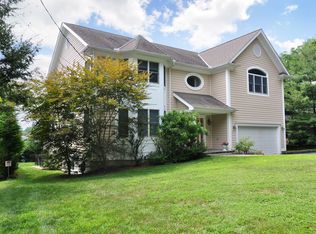
Welcome to 19 Grandview Avenue in Ardsley — a beautifully crafted 4,300+SF colonial in the award-winning Ardsley School District. This exceptional home offers generous living spaces, timeless design, and the perfect blend of classic charm and modern comfort. Step through the impressive two-story entryway, where the home’s light-filled and thoughtfully designed layout unfolds. The main level features a formal living room currently used as a playroom, an elegant dining room, and a spacious family room with vaulted ceilings, a wall of glass sliders, and a cozy gas fireplace — ideal for relaxed evenings or entertaining. The open-concept eat-in kitchen is designed for everyday ease, complete with a large two-tiered island, a dedicated breakfast area, and access to the private backyard. A convenient powder room and abundant storage closets round out the main floor. Upstairs, the serene primary suite offers a luxurious retreat, with two oversized walk-in closets with custom built ins and a spa-like ensuite bath featuring a soaking tub, glass-enclosed shower, and two vanities. Three additional bedrooms, two full bathrooms, and a second-floor laundry area provide plenty of space and convenience. The fully finished lower level adds incredible flexibility, featuring a large recreation area, guest room w/full bath and mudroom area. Additional highlights include a two-car attached garage (can fit 3 cars), a wide driveway, natural gas, sewer, and municipal water.
Sold for $1,700,000
Zillow last checked:
Listing updated:
Bought with:
Susan Field, 30FI0605493
Houlihan Lawrence Inc.
Source: OneKey® MLS as distributed by MLS GRID,MLS#: 858084
Price history
| Date | Event | Price |
|---|---|---|
| 7/29/2025 | Sold | $1,700,000+6.6%$394/sqft |
Source:  OneKey® MLS as distributed by MLS GRID #858084 Report a problem OneKey® MLS as distributed by MLS GRID #858084 Report a problem | ||
| 5/29/2025 | Pending sale | $1,595,000$370/sqft |
Source: OneKey® MLS as distributed by MLS GRID #858084 Report a problem | ||
| 5/9/2025 | Listed for sale | $1,595,000+48.4%$370/sqft |
Source: OneKey® MLS as distributed by MLS GRID #858084 Report a problem | ||
| 2/2/2022 | Sold | $1,075,000-2.2%$249/sqft |
Source: OneKey® MLS as distributed by MLS GRID #H6125437 Report a problem | ||
| 11/10/2021 | Pending sale | $1,099,000$255/sqft |
Source: OneKey® MLS as distributed by MLS GRID #H6125437 Report a problem | ||
| 10/18/2021 | Price change | $1,099,000-6.5%$255/sqft |
Source: OneKey® MLS as distributed by MLS GRID #H6125437 Report a problem | ||
| 9/22/2021 | Listed for sale | $1,175,000$272/sqft |
Source: OneKey® MLS as distributed by MLS GRID #H6125437 Report a problem | ||
Nearby homes

Get a cash offer in 3 minutes
Find out how much your home could sell for in as little as 3 minutes with a no-obligation cash offer.
Estimated market value
$1,847,300
