Skip main navigation
Sold for $375,000
  • $375,000

    19 Grandview Trail, Monroe, NY 10950

    3beds
    1,050sqft
    Single Family Residence, Residential
    Built in 1945
    7,872 Square Feet Lot
    $377,900 Zestimate®
    $357/sqft
    $2,800 Estimated rent

    Home value

    $377,900

    $333,000 - $431,000

    $2,800/mo

    Zestimate® history
    Loading
    Loading...

    Owner options

    List your home for rent

    $2,800/mo

    Rent Zestimate®

    Find your next renter with Zillow Rental Manager. Plus, with online applications, you can quickly screen prospective tenants – for free.

    Learn more

    $2,800/mo

    Rent Zestimate®

    Refinance and save

    $2,592/mo

    Est. payment

    Refinancing to a lower rate could help reduce your monthly payments and save thousands over the life of the loan.

    See today's rates

    $2,592/mo

    Est. payment

    Explore your selling options

    Work with a Zillow partner agent

    Leverage their expertise and Zillow's premium Showcase listings to get your home seen by more buyers.

    Get started

    List with your own agent

    Get your home in front of millions of buyers by listing it on Zillow.

    Learn how to do it

    Sell it yourself

    Take full control of how buyers see your home on Zillow by listing For Sale by Owner (FSBO).

    List your home

    What's special

    Filled with natural sunlightWasher and dryer hookupFull en-suite bathroomInviting open-concept layoutStainless steel appliancesVaulted ceilingsGranite countertops
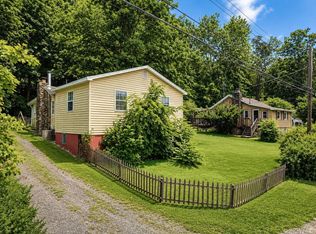
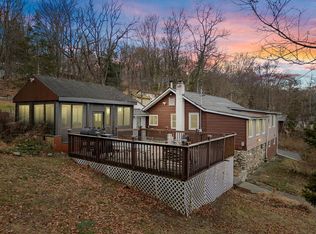
    Welcome to this stunning newly renovated home located in the heart of Monroe, offering the perfect blend of modern comfort and convenience. Situated within the highly sought-after Washingtonville School District, this 3-bedroom, 2-bathroom property is designed to impress. Step inside to an inviting open-concept layout filled with natural sunlight, gleaming hardwood floors, and vaulted ceilings accented by stylish recessed lighting. The gorgeous chef-inspired kitchen features stainless steel appliances, granite countertops, a beautiful backsplash, and a spacious kitchen island—ideal for cooking, entertaining, and gathering. The primary bedroom serves as a private retreat, enhanced by multiple windows that bring in abundant natural light, a skylight with an automatic shade, and its own full en-suite bathroom. The additional bedrooms offer comfort and versatility, and a washer and dryer hookup adds everyday convenience. Enjoy outdoor living on the oversized deck, perfect for relaxing or hosting guests. The property also includes a one-car garage with additional storage space and a paved driveway providing ample off-street parking. Additional exterior highlights include LED soffit lights that add a modern architectural glow, as well as a security camera system installed around the house for peace of mind. Located just minutes from shopping, dining, and major commuter routes, this home offers both tranquility and accessibility. Don’t miss your chance to own this exceptional property—schedule your tour today!

    Zillow last checked:

    Listing updated:

    Listed by:

    Courtney Tablante 917-543-7170,

    Keller Williams Realty 845-928-8000

    Bought with:

    Tracy McNamara, 10401375790

    Keller Williams Realty

    Source: OneKey® MLS as distributed by MLS GRID,MLS#: 939443MLS Logo

    Facts & features

    Interior

    Bedrooms & bathrooms
    • Bedrooms: 3
    • Bathrooms: 2
    • Full bathrooms: 2
    Heating
    • Electric
    Cooling
    • Ductless, Wall/Window Unit(s)
    Appliances
    • Included: Dishwasher, Microwave, Oven, Refrigerator, Stainless Steel Appliance(s)
    • Laundry: Washer/Dryer Hookup, Inside
    Features
    • Cathedral Ceiling(s), Eat-in Kitchen, Entrance Foyer, Granite Counters, Kitchen Island, Open Kitchen, Primary Bathroom, Recessed Lighting
    • Flooring: Hardwood, Tile
    • Attic: Partial
    • Has fireplace: No
    Interior area
    • Total structure area: 1,050
    • Total interior livable area: 1,050 sqft

    Property

    Parking
    • Total spaces: 1
    • Parking features: Driveway, Garage, Off Street
    • Garage spaces: 1
    • Has uncovered spaces: Yes
    Features
    • Patio & porch: Deck
    Lot
    • Size: 7,872 sqft
    Details
    • Parcel number: 3320890230000002018.0000000
    • Special conditions: None

    Construction

    Type & style
    • Home type: SingleFamily
    • Architectural style: A-Frame
    • Property subtype: Single Family Residence, Residential
    Materials
    • Foam Insulation
    Condition
    • Updated/Remodeled
    • Year built: 1945

    Utilities & green energy

    • Sewer: Septic Tank
    • Utilities for property: Cable Available, Electricity Connected, Phone Available, See Remarks, Trash Collection Private, Water Connected

    Community & neighborhood

    Location
    • Region: Monroe

    Other

    Other facts
    • Listing agreement: Exclusive Right To Sell

    Price history

    DateEventPrice
    4/7/2026Sold$375,000-1.1%$357/sqft
    Source: OneKey® MLS as distributed by MLS GRID #939443 Report a problem
    3/4/2026Pending sale$379,000+335.6%$361/sqft
    Source: OneKey® MLS as distributed by MLS GRID #939443 Report a problem
    3/4/2026Listing removed$2,995$3/sqft
    Source: OneKey® MLS as distributed by MLS GRID #940366 Report a problem
    12/2/2025Listed for rent$2,995$3/sqft
    Source: OneKey® MLS as distributed by MLS GRID #940366 Report a problem
    4/14/2025Sold$87,000-12.1%$83/sqft
    Source: OneKey® MLS as distributed by MLS GRID #816573 Report a problem
    4/9/2025Pending sale$99,000$94/sqft
    Source: OneKey® MLS as distributed by MLS GRID #816573 Report a problem
    1/27/2025Listed for sale$99,000$94/sqft
    Source: OneKey® MLS as distributed by MLS GRID #816573 Report a problem

    Public tax history

    YearProperty taxesTax assessment
    2025-- $20,200
    2024-- $20,200
    2023-- $20,200
    2022-- $20,200
    2021-- $20,200
    2020-- $20,200
    2019-- $20,200
    2018-- $20,200
    2017$4,373 $20,200
    2016-- $20,200
    2015-- $20,200
    2014-- $20,200
    2013-- $20,200
    2012-- $20,200
    2011-- $20,200
    2010-- $20,200
    2009-- $20,200
    2007-- $20,200
    2006-- $20,200
    2005-- $20,200
    2004-- $20,200
    2002-- $20,200
    2001-- $20,200
    2000-- $20,200

    Find assessor info on the county website

    Neighborhood: Mountain Lodge

    Nearby schools

    GreatSchools rating
    Schools provided by the listing agent
    • Elementary: Round Hill Elementary School
    • Middle: Washingtonville Middle School
    • High: Washingtonville Senior High School

    Source: OneKey® MLS as distributed by MLS GRID. This data may not be complete. We recommend contacting the local school district to confirm school assignments for this home.

    Get a cash offer in 3 minutes
    Find out how much your home could sell for in as little as 3 minutes with a no-obligation cash offer.
    Estimated market value
    $377,900
    Get a cash offer in 3 minutes
    Find out how much your home could sell for in as little as 3 minutes with a no-obligation cash offer.
    Estimated market value
    $377,900